85 Eastwood Park Gardens 17 Toronto, ON M8W 0B9
Inscription par: PropTX - IDX / Listed By: Right At Home Realty

  85 Eastwood Park Gardens 17 Toronto, ON M8W 0B9

En vigueur
725 000 $ (CAD)

2
CAC
3
SDB
900-999
PI. CA.

Description

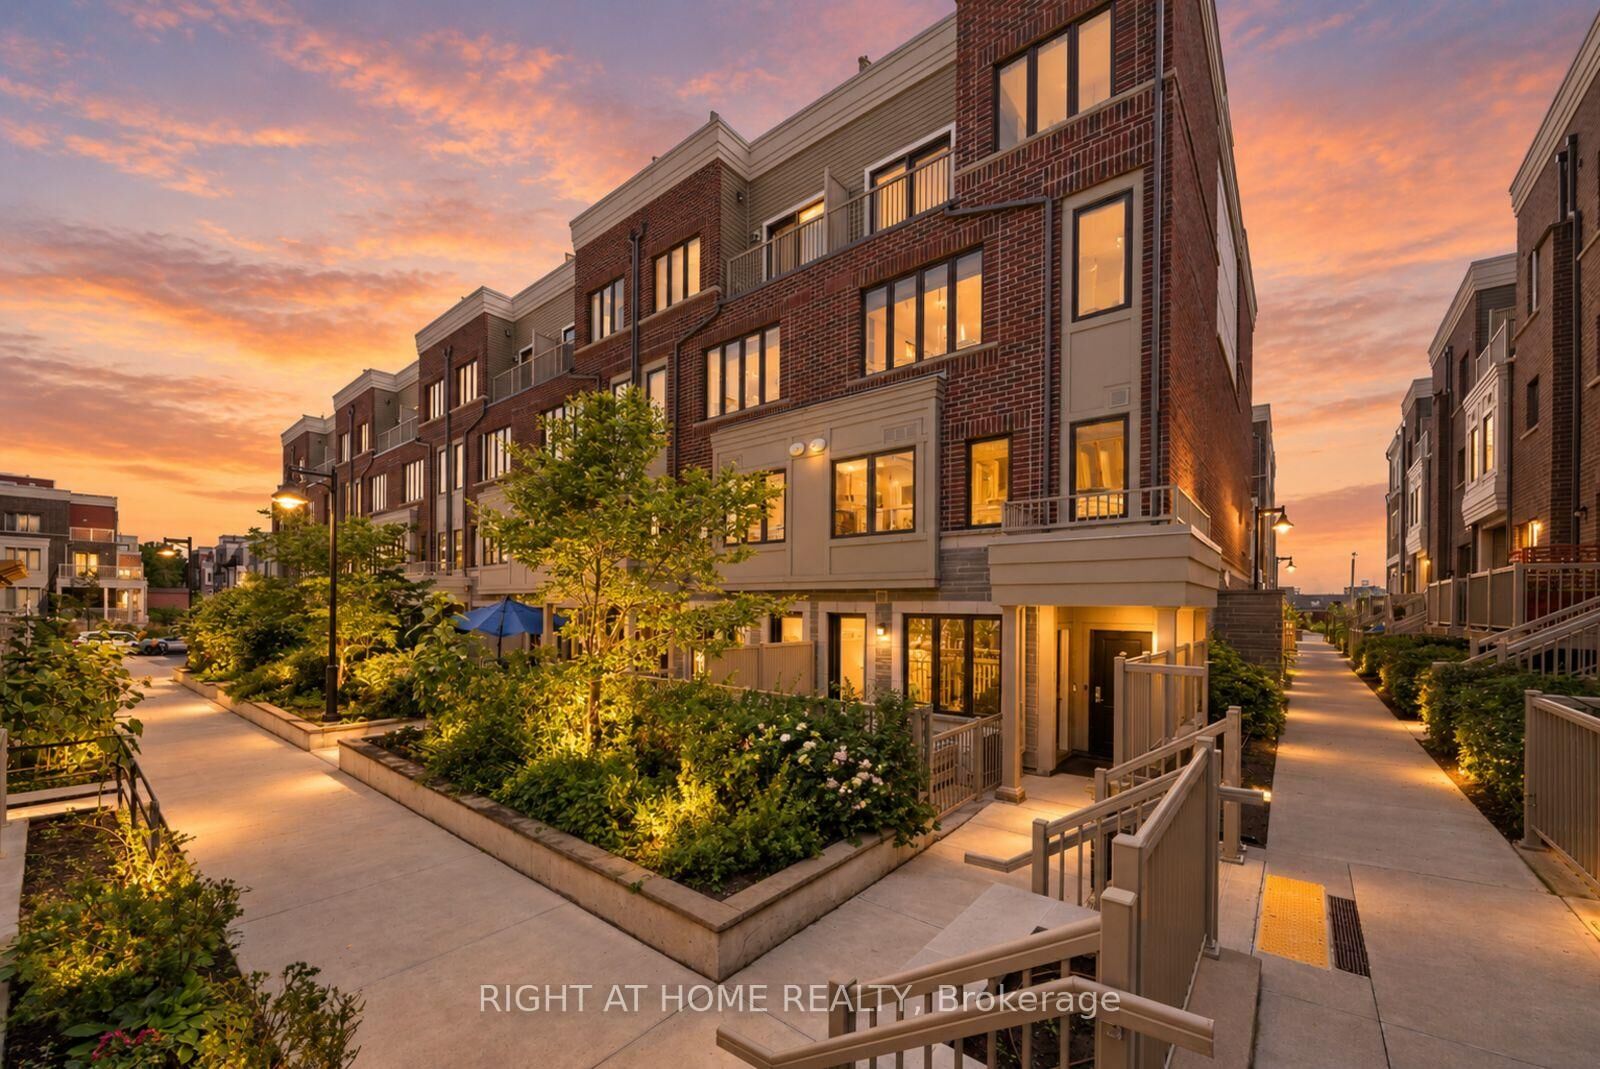
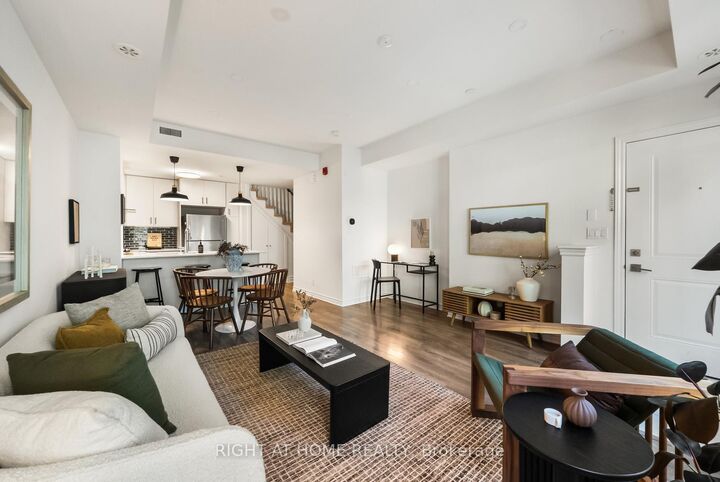
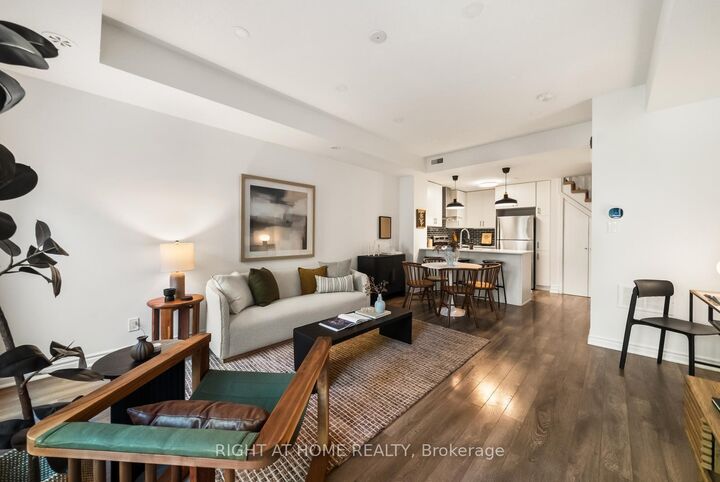
Lake. GO Train. Great eats. Private patio. And low maintenance fees. Welcome to Long Branch! Love a home that checks all the boxes? This stylish 2 storey condo townhouse delivers 994 sq.ft. of bright, functional living space, 2 bedrooms, 2.5 baths and an open concept main floor that's easy to love. Enjoy being steps from the lake, parks, waterfront trails and Marie Curtis Park & Beach. Long Branch GO is only a 10 minute walk away, with Union Station just a quick 23 minute GO train ride, making commuting into the city a breeze. The modern kitchen features quartz countertops, sleek backsplash and stainless steel appliances, while thoughtful upgrades include extra storage underneath the stairs, upgraded light fixtures and fresh paint throughout. Step outside to your private patio, perfect for morning coffee, evening drinks or summer BBQs. This welcoming community is centered around a playground and green space, with cafes, bakeries, restaurants and yoga all within walking distance. Sherway Gardens, Costco, Ikea, Colonel Samuel Smith Park, Long Branch Public Library, Toronto and Lakeview golf courses plus major highways are just 5 minutes away. Underground parking and a very rare storage locker add even more convenience. Stylish, practical and perfectly located, this is Long Branch living with room to enjoy it.

MLS®:
W13751812
Les impôts
$3,369(2026)
Catégorie
Condo
Style
2-Storey
Ville
Toronto
Communauté
Long Branch

Listed By

Right At Home Realty
Source
PropTX - IDX
Dernière vérification Sep 8 2026 à 8:19 PM GMT+0000
Détails sur les salles de bains
Caractéristiques Intérieures
  • On Demand Water Heater
Caractéristiques de la propriété
  • Foundation: Poured Concrete
Chauffage et refroidissement
  • Forced Air
  • Central Air
Informations sur le condo
  • Frais: $354
Caractéristiques extérieures
  • Stone
  • Brick Veneer
  • Toit: Flat
Informations sur les services publics
  • Fuel: Gas
  • Energy: Energy Certificate: No
Garage
  • Underground
Stationnement
  • Mutual
Étages
  • 2
   
Calculer les temps de trajet jusqu'à cette propriété
 
Alimenté par INRIX MD Drive Time

Alimenté par Walk Score®
Disclaimer: Copyright 2026 Toronto IDX. All rights reserved. This information is deemed reliable, but not guaranteed. The information being provided is for consumers’ personal, non-commercial use and may not be used for any purpose other than to identify prospective properties consumers may be interested in purchasing. Data last updated 9/8/26 13:19

