86 Pemberton Avenue Toronto, ON M2M 1Y5
Inscription par: PropTX - IDX / Listed By: Homelife Landmark Realty Inc.

  86 Pemberton Avenue Toronto, ON M2M 1Y5

En vigueur
2 400 $ (CAD)
3
CAC
3
SDB
2500-3000
PI. CA.

Description

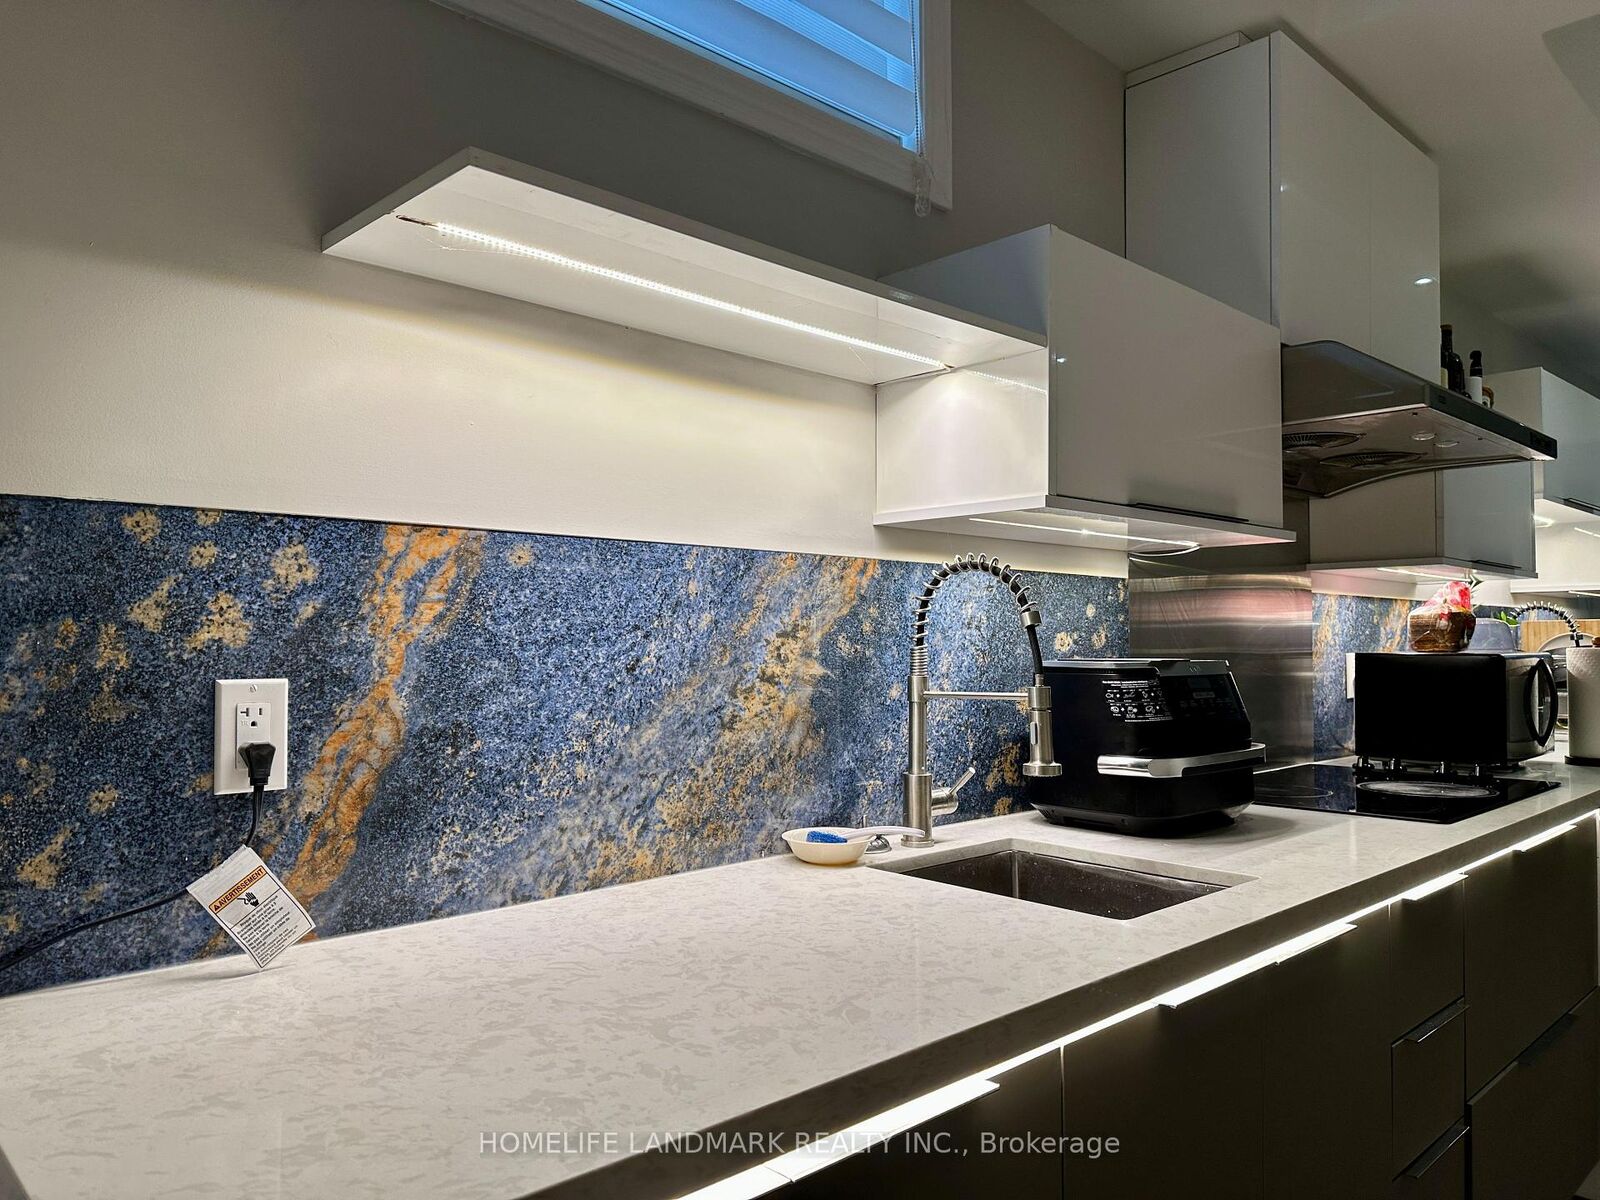
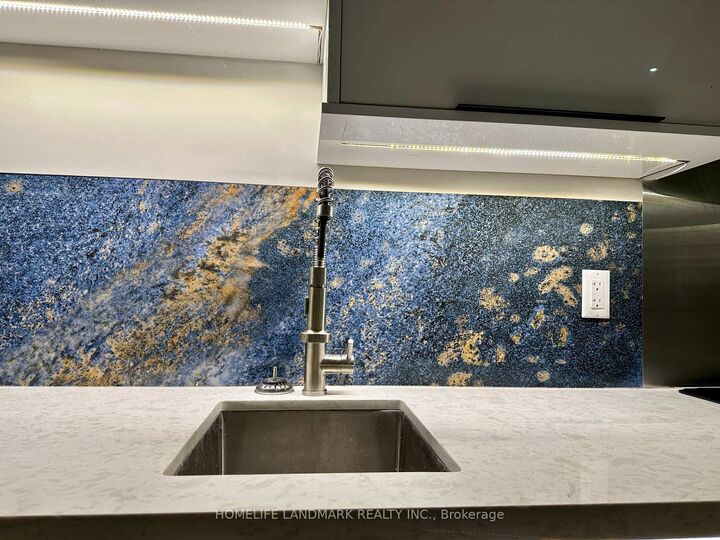
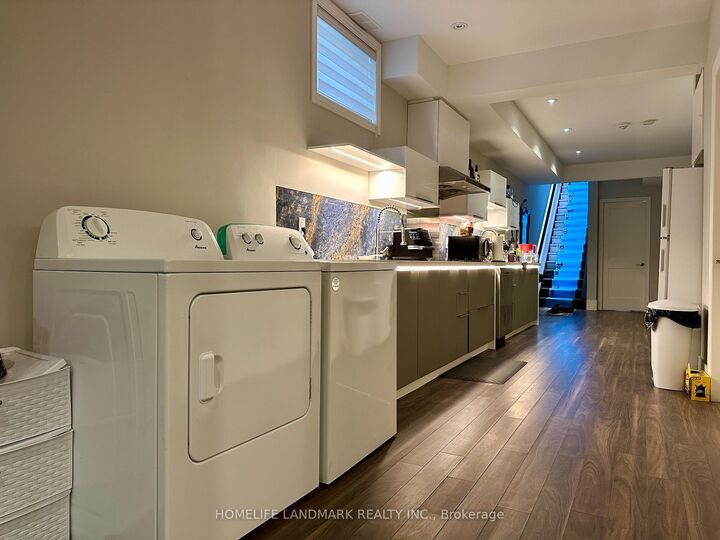
Spacious and Bright 2-Bedroom + Den Basement Suite at 86 Pemberton Ave. Located in a newer, premium home, this beautifully maintained lower-level suite features sleek finishes, a contemporary design, and impressive 9-foot ceilings with pot lights that create a bright, stylish, and airy living space. The highly functional layout offers two generously sized bedrooms, each featuring its own walk-in closet and private ensuite bathroom, plus a large separate den ideal for a home office, study, or guest room. An additional 3-piece bathroom provides excellent convenience for guests. At the heart of the suite, an open-concept living room and modern kitchen create an inviting space perfect for everyday living and entertaining. Perfectly situated just steps from Finch Subway Station, TTC bus routes, grocery stores, shopping, and diverse restaurants, commuting and daily errands couldn't be easier. You are also just minutes away from Highways 401 and 404, offering rapid access across the GTA. This is an exceptional opportunity for professionals, students, or a small family seeking a modern, transit-friendly home in one of North York's most vibrant and convenient neighbourhoods. Flexible lease options are welcome: while a standard long-term lease is preferred, a shorter-term lease of 6 to 8 months or more will be gladly considered for the right applicant. One parking space is available for an additional $100/month. Internet is not included. No pets and non-smokers preferred.

MLS®:
C14088814
Catégorie
Rental
Style
2-Storey
Ville
Toronto
Communauté
Newtonbrook East

Listed By

Homelife Landmark Realty Inc.
Source
PropTX - IDX
Dernière vérification Oct 17 2026 à 12:17 AM GMT+0000
Détails sur les salles de bains
Caractéristiques Intérieures
  • Carpet Free
Caractéristiques de la propriété
  • Foundation: Concrete
Chauffage et refroidissement
  • Forced Air
  • Central Air
Informations sur les sous-sols
  • Finished
  • Apartment
Informations sur le pool
  • None
Caractéristiques extérieures
  • Brick
  • Toit: Asphalt Shingle
Informations sur les services publics
  • Sewer: Sewer
  • Fuel: Gas
  • Energy: Energy Certificate: No
Garage
  • Detached
Stationnement
  • Available
Étages
  • 2
   
Calculer les temps de trajet jusqu'à cette propriété
 
Alimenté par INRIX MD Drive Time

Alimenté par Walk Score®
Disclaimer: Copyright 2026 Toronto IDX. All rights reserved. This information is deemed reliable, but not guaranteed. The information being provided is for consumers’ personal, non-commercial use and may not be used for any purpose other than to identify prospective properties consumers may be interested in purchasing. Data last updated 10/16/26 17:17

