89 Dunfield Avenue 1002 Toronto, ON M4S 0A4
Inscription par: PropTX - IDX / Listed By: eXp Realty

  89 Dunfield Avenue 1002 Toronto, ON M4S 0A4

En vigueur
2 850 $ (CAD)
2
CAC
1
SDB
600-699
PI. CA.

Description

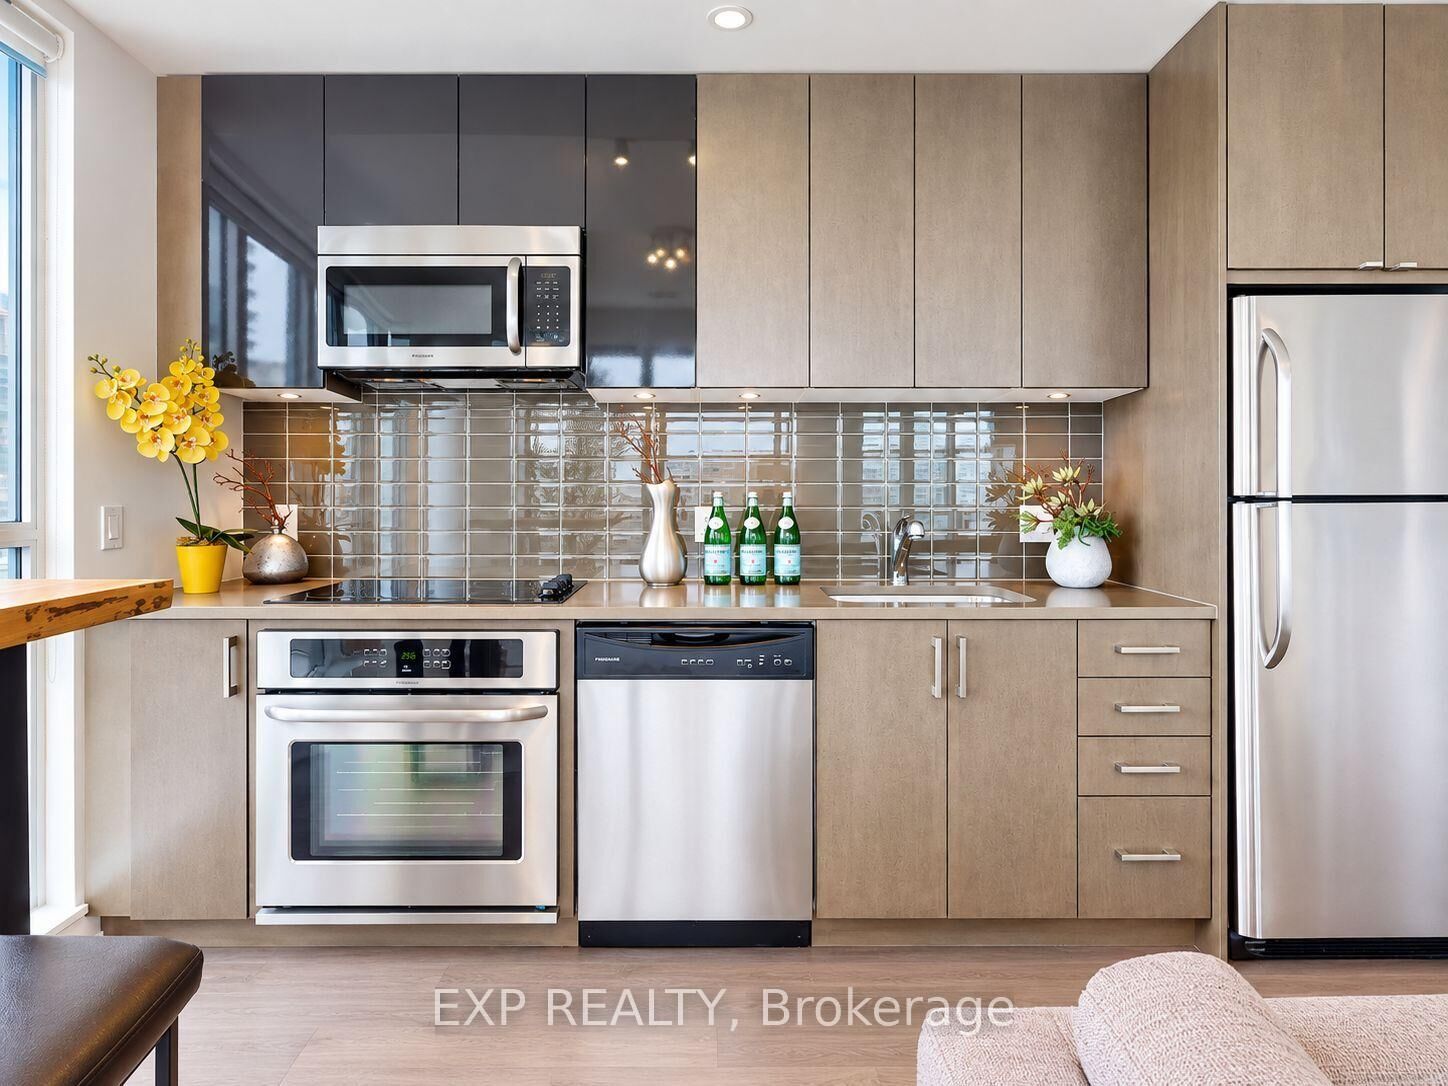
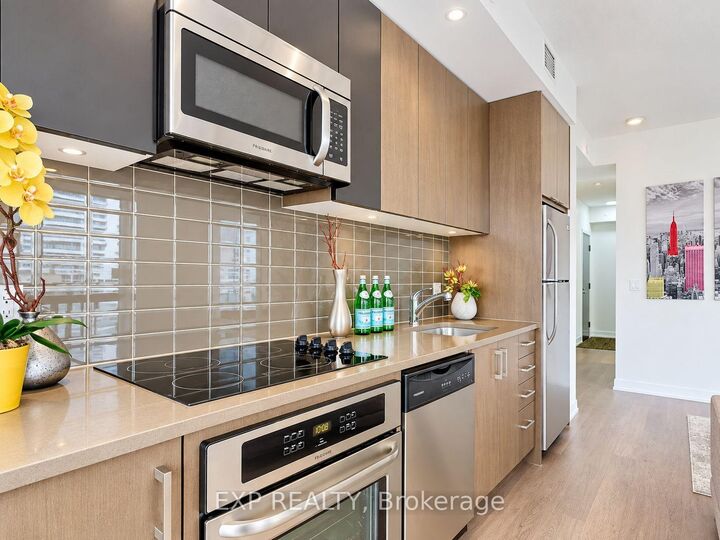
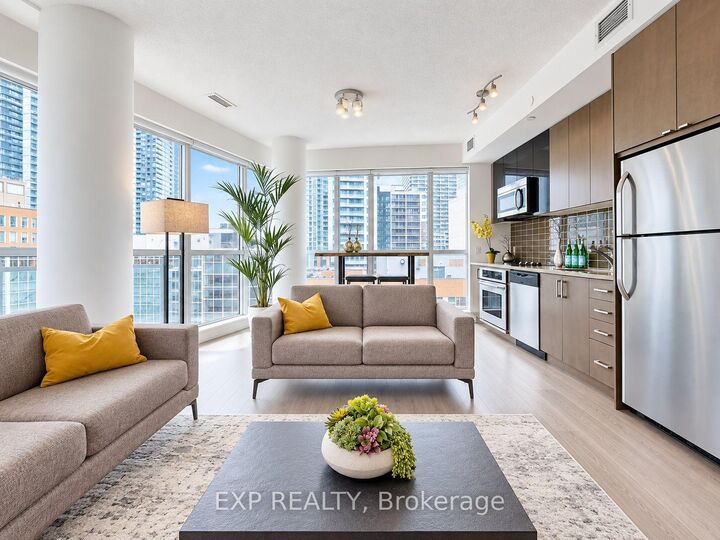
The layout offers 695 sq. ft. of interior space plus a 99 sq. ft. balcony, with 1 bedroom + den, northwest exposure, and floor-to-ceiling windows. Listing Description:Midtown living without sacrificing space! Welcome to Suite 1002 at The Madison, one of the building's largest and most sought-after 1+Den layouts, offering 794 sq. ft. of total living space (695 sq. ft. interior + 99 sq. ft. balcony). This bright corner suite features panoramic northwest city views, floor-to-ceiling windows, high ceilings, sleek laminate flooring, and an open-concept layout that makes every square foot count. The separate den is actually useful (yes, a den that doesn't require imagination!) and is perfect for a home office or guest space. The modern kitchen features stainless steel appliances and plenty of room to cook, dine, and entertain, while the primary bedroom offers a custom built-in closet. Step outside onto your private balcony and enjoy the city from the 10th floor. And the location? Hard to beat. Direct access to Eglinton Subway & LRT Station, with Loblaws and LCBO right downstairs, plus endless restaurants, shopping and entertainment along Yonge & Eglinton. When staying home sounds better, enjoy 24-hour concierge, fitness centre, indoor pool, yoga studio, party room, theatre, outdoor terrace with BBQs and more. Your commute, groceries and gym are all basically an elevator ride away. Midtown convenience level: unlocked.

MLS®:
C13864478
Catégorie
Rental
Nom du bâtiment
Quantum
Style
Apartment
Ville
Toronto
Communauté
Mount Pleasant West

Listed By

eXp Realty
Source
PropTX - IDX
Dernière vérification Oct 6 2026 à 1:19 AM GMT+0000
Détails sur les salles de bains
Caractéristiques Intérieures
  • Carpet Free
  • Erv/Hrv
Chauffage et refroidissement
  • Forced Air
  • Central Air
Caractéristiques extérieures
  • Concrete
Informations sur les services publics
  • Fuel: Gas
  • Energy: Energy Certificate: No
Garage
  • Underground
Stationnement
  • Underground
   
Calculer les temps de trajet jusqu'à cette propriété
 
Alimenté par INRIX MD Drive Time

Alimenté par Walk Score®
Disclaimer: Copyright 2026 Toronto IDX. All rights reserved. This information is deemed reliable, but not guaranteed. The information being provided is for consumers’ personal, non-commercial use and may not be used for any purpose other than to identify prospective properties consumers may be interested in purchasing. Data last updated 10/5/26 18:19

