92 Neville Park Boulevard 1 Toronto, ON M4E 3P8
Inscription par: PropTX - IDX / Listed By: Landlord Realty Inc.

  92 Neville Park Boulevard 1 Toronto, ON M4E 3P8

En vigueur
2 097 $ (USD)
2
CAC
2
SDB
700-1100
PI. CA.

Description

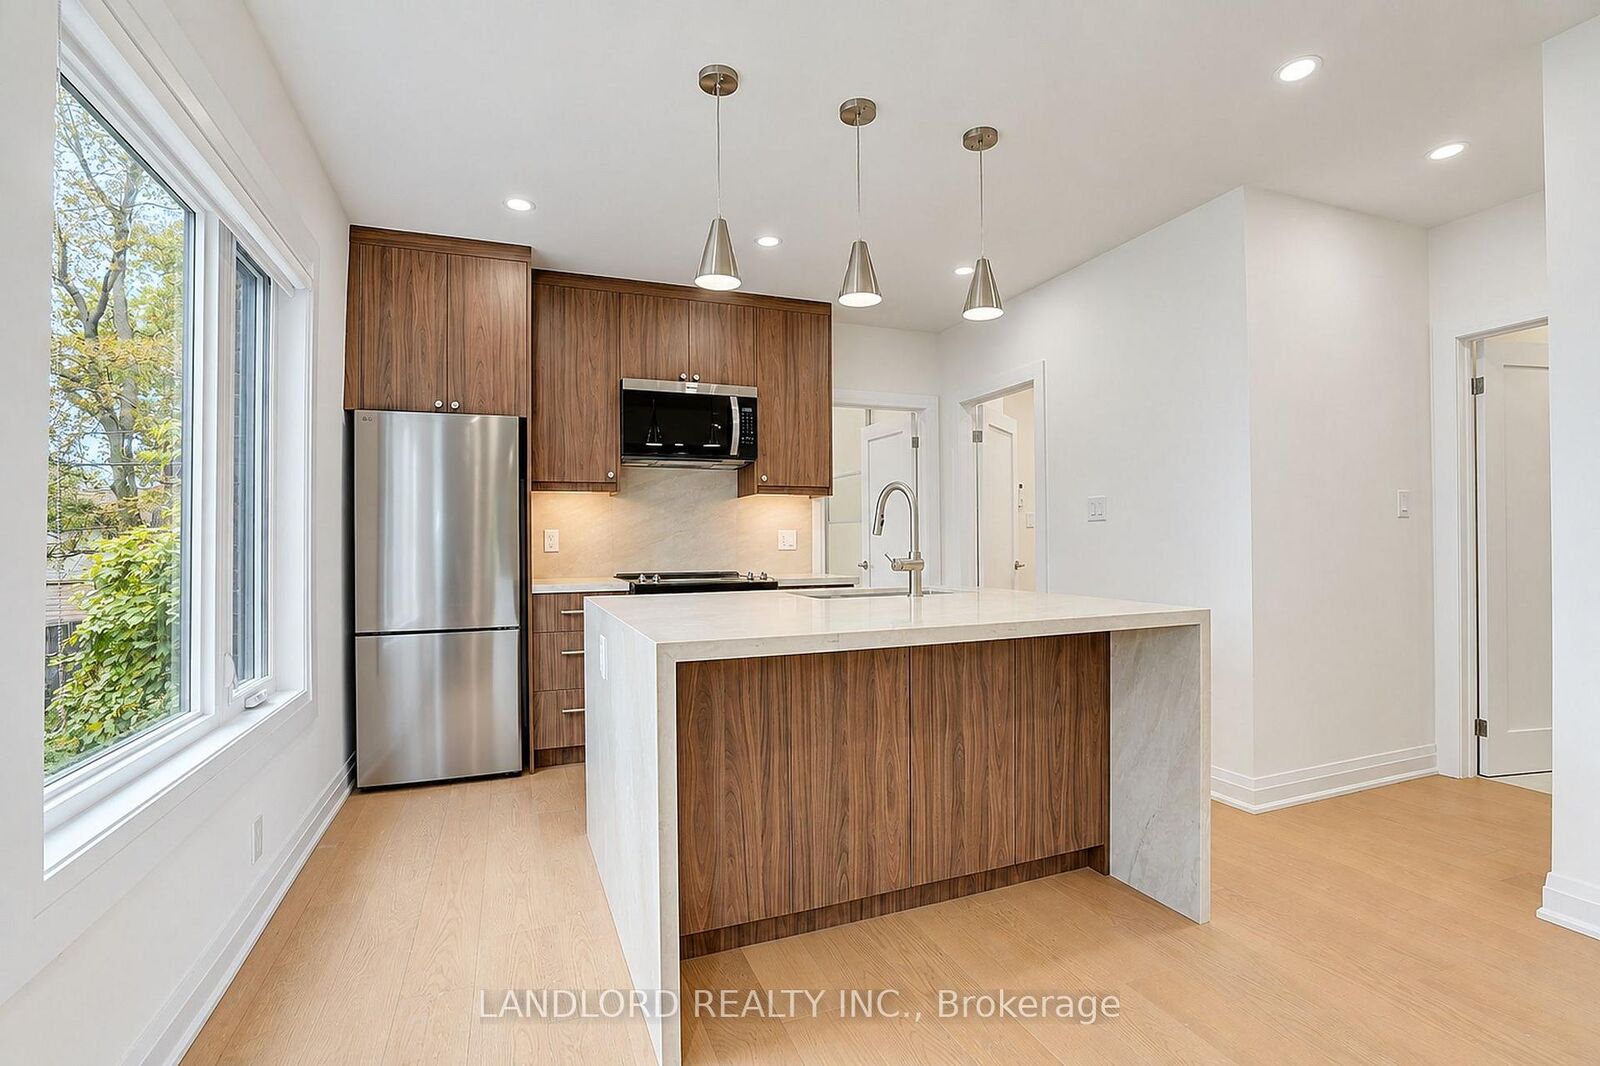
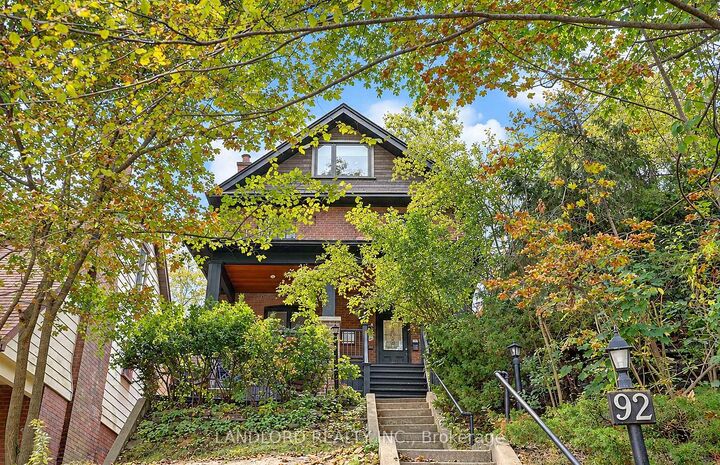
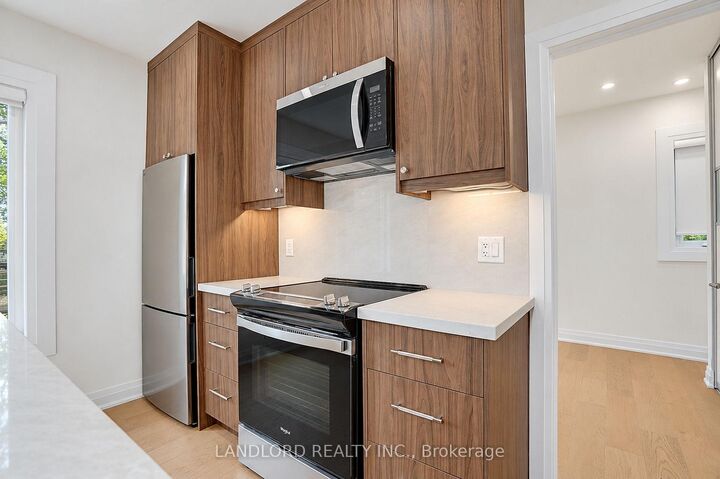
Vacant move-in ready main floor apartment, renovated with the latest standards, finishes, and features! Includes exclusive-use back yard + front porch. From the front hall, step into the street-facing open-concept living room/kitchen area flanked by a 2pc washroom, laundry closet, and storage. Behind the kitchen are the two side by side bedrooms: a south-facing second bedroom looking down to Queen St, and a west-facing primary bedroom with extensive built-in wardrobe and walking out to tree-shaded exclusive-use back yard. Shared by the bedrooms is the 4pc bathroom with tub. || Features and finishes include: stainless steel appliances, engineered wood flooring, double-waterfall kitchen island with sink and breakfast bar, tile backsplashes, stone countertops throughout, preserved non-functional fireplace, window roller shades, pot lights throughout, and more! || Appliances: combi washer/dryer, fridge, electric range, range microwave, dishwasher. || HVAC: ductless heat pumps in all rooms, water radiant heating from central boiler. For parking, street permit parking available. || Utilities: tenant pays electricity for general electrical use + air conditioning (water, heat, waste removal included).

MLS®:
E13863854
Catégorie
Rental
Style
2 1/2 Storey
Ville
Toronto
Communauté
The Beaches

Listed By

Landlord Realty Inc.
Source
PropTX - IDX
Dernière vérification Oct 6 2026 à 1:19 AM GMT+0000
Détails sur les salles de bains
Caractéristiques Intérieures
  • Other
Caractéristiques de la propriété
  • Foundation: Unknown
Chauffage et refroidissement
  • Radiant
  • Window Unit(s)
Informations sur le pool
  • None
Caractéristiques extérieures
  • Brick
  • Toit: Unknown
Informations sur les services publics
  • Sewer: Sewer
  • Fuel: Gas
  • Energy: Energy Certificate: No
Garage
  • None
Stationnement
  • None
Étages
  • 3
   
Calculer les temps de trajet jusqu'à cette propriété
 
Alimenté par INRIX MD Drive Time

Alimenté par Walk Score®
Disclaimer: Copyright 2026 Toronto IDX. All rights reserved. This information is deemed reliable, but not guaranteed. The information being provided is for consumers’ personal, non-commercial use and may not be used for any purpose other than to identify prospective properties consumers may be interested in purchasing. Data last updated 10/5/26 18:19

