

Inscription par: ITSO / Listed By: Royal Lepage Real Estate Services Phinney Real Estate
93 The Queensway 50 Toronto, ON M6S 5A7
En vigueur
599 000 $ (CAD)
HORAIRES DES PORTES OUVERTES
-
OUVERTESSam, Août 12:00 pm - 4:00 pm
-
OUVERTESDim, Août 22:00 pm - 4:00 pm

Description
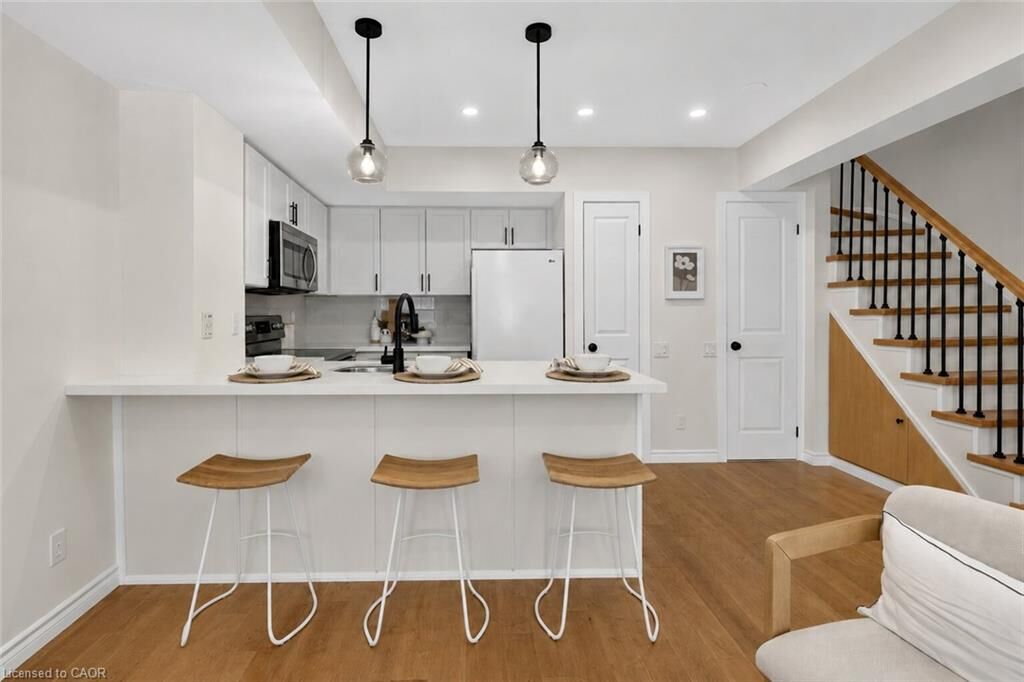
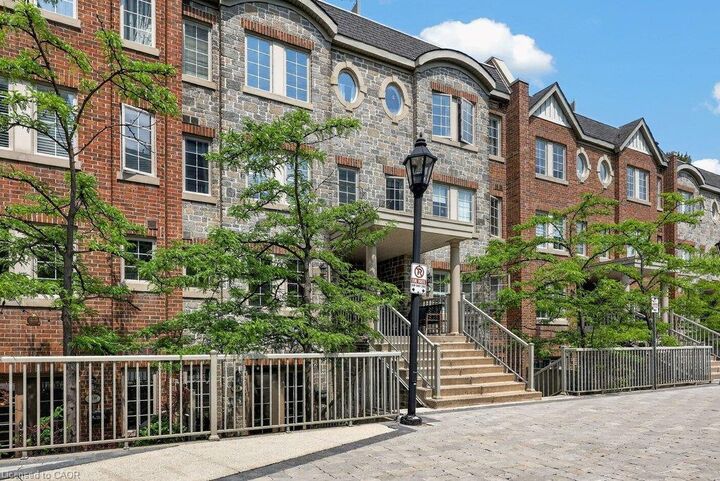
Welcome to this beautifully renovated townhome in the highly sought after High Park neighbourhood! Bright, inviting, and thoughtfully updated throughout, this charming 1+1 bedroom home is filled with natural light and features new kitchen countertops, new stainless steel appliances (excluding the fridge), new flooring on the stairs and second level, and stylishly updated bathroom vanities and flooring.The open-concept living and kitchen area is perfect for both everyday living and entertaining. Step out to the private patio, where you'll enjoy plenty of shade on warm summer days, along with a convenient gas line for effortless BBQs and outdoor dining.The spacious primary bedroom offers abundant natural light, a generous closet, and new flooring, creating a comfortable and relaxing retreat. The versatile den provides the perfect space for a home office or reading nook, adapting easily to your lifestyle.Move in and enjoy everything this vibrant community has to offer. Residents have access to outstanding amenities, including an indoor pool, fitness centre, and party room. Just beyond your doorstep, discover the scenic trails of High Park, enjoy cycling along the Waterfront Trail, and experience the perfect balance of urban convenience and natural beauty. This is a rare opportunity to enjoy the best of city living in one of Toronto's most desirable neighbourhoods.
MLS®:
40852408
40852408
Les impôts
$2,770
$2,770
Catégorie
Townhouse
Townhouse
Style
Stacked Townhouse
Stacked Townhouse
Ville
Toronto
Toronto
Listed By
Michael Phinney, Royal Lepage Real Estate Services Phinney Real Estate
Source
ITSO
Dernière vérification Août 1 2026 à 1:12 AM GMT+0000
ITSO
Dernière vérification Août 1 2026 à 1:12 AM GMT+0000
Détails sur les salles de bains
- Salle de bains: 1
- Salle d’eau: 1
Caractéristiques Intérieures
- Built-In Appliances
- Auto Garage Door Remote(s)
- Laundry: In-Suite
- Dishwasher
- Dryer
- Refrigerator
- Stove
- Washer
- Windows: Window Coverings
- Built-In Microwave
Informations sur le lot
- Park
- Urban
- Beach
- Public Transit
- Trails
Chauffage et refroidissement
- Forced Air
- Central Air
Informations sur le condo
- Frais: $735/Monthly
Caractéristiques extérieures
- Toit: Asphalt Shing
Informations sur les services publics
- Sewer: Sewer (Municipal)
Garage
- Garage
Stationnement
- Garage Door Opener
- Total: 1
Étages
- 2
Surface Habitable
- 813 pi. ca.
Lieu
Disclaimer: Listing content protected by copyright and licensed by Information Technology Systems Ontario: Data last updated: 7/31/26 18:12

