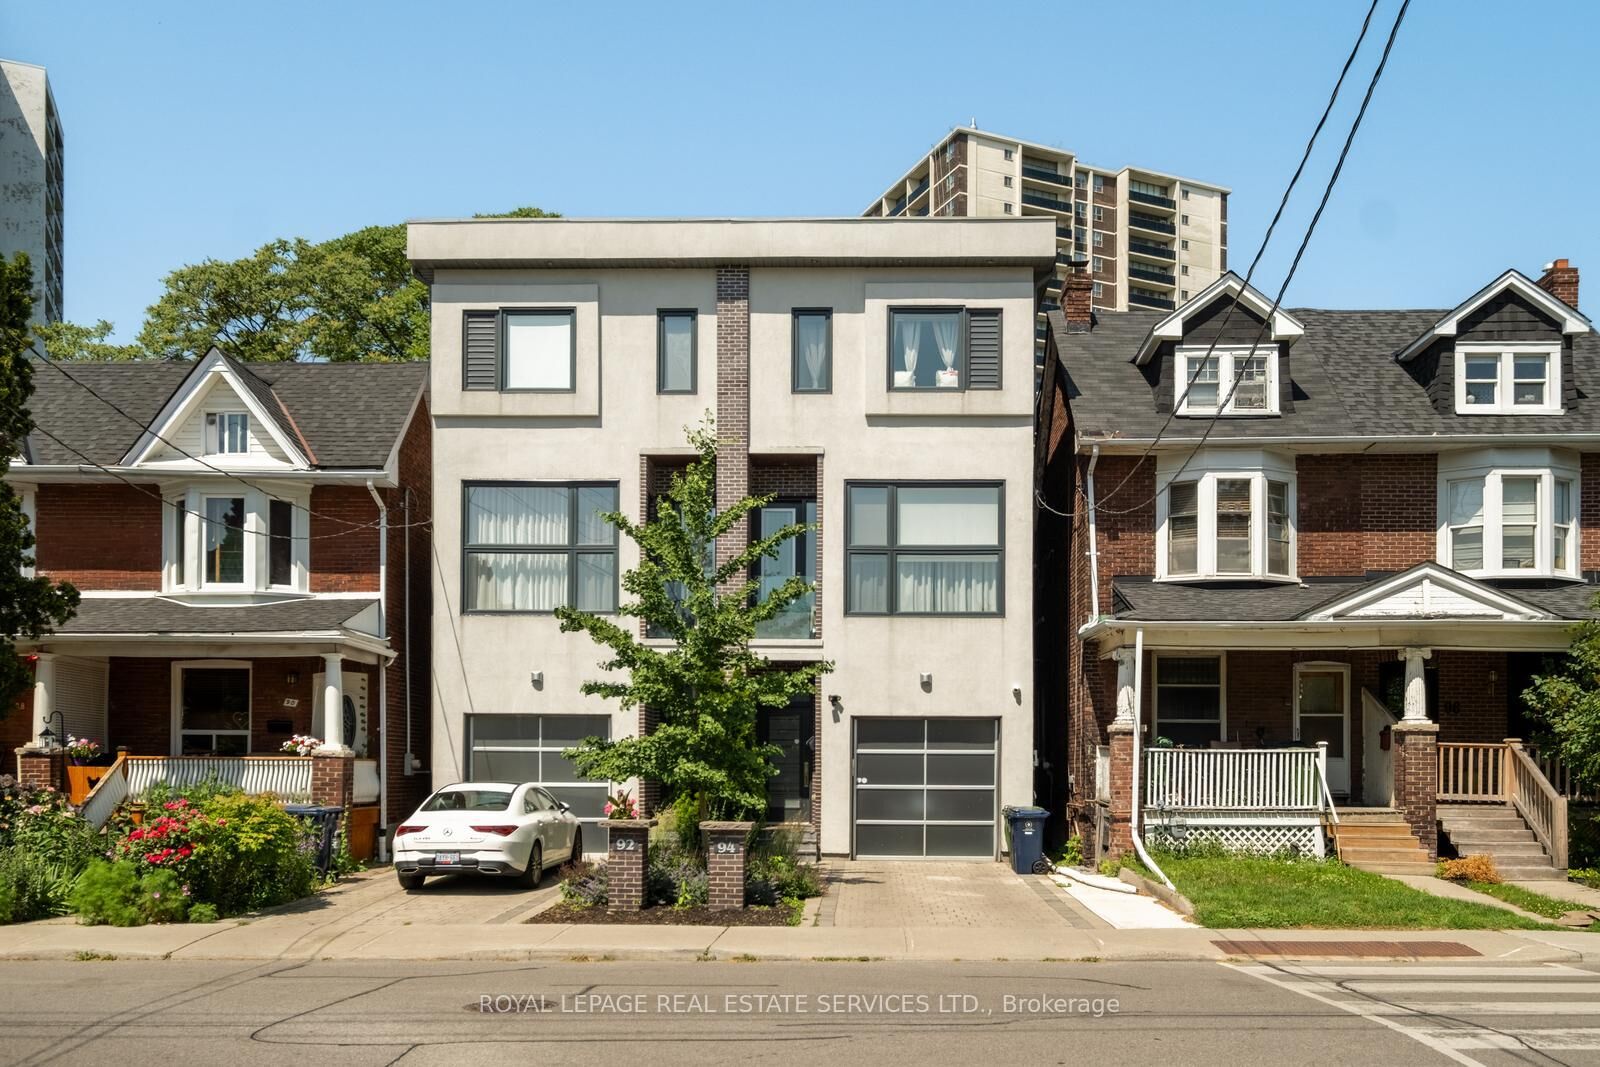
94 Cambridge Avenue Toronto, ON M4K 2L4
Inscription par: PropTX - IDX / Listed By: Royal Lepage Real Estate Services Ltd.

  94 Cambridge Avenue Toronto, ON M4K 2L4

En vigueur
4 568 $ (USD)
4
CAC
4
SDB
2000-2500
PI. CA.

Description

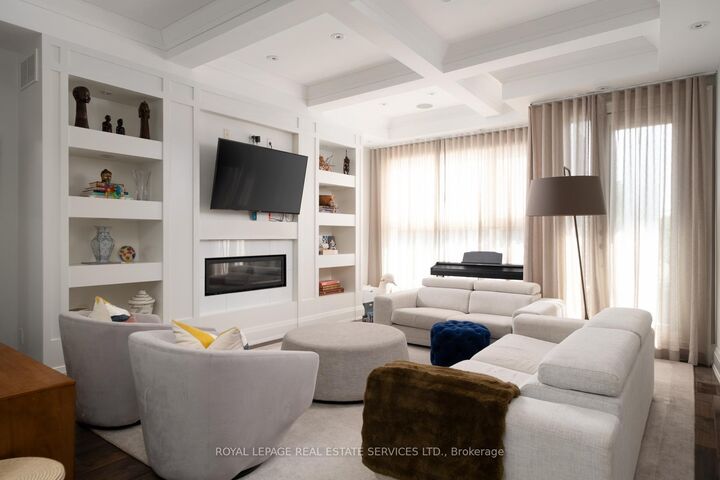
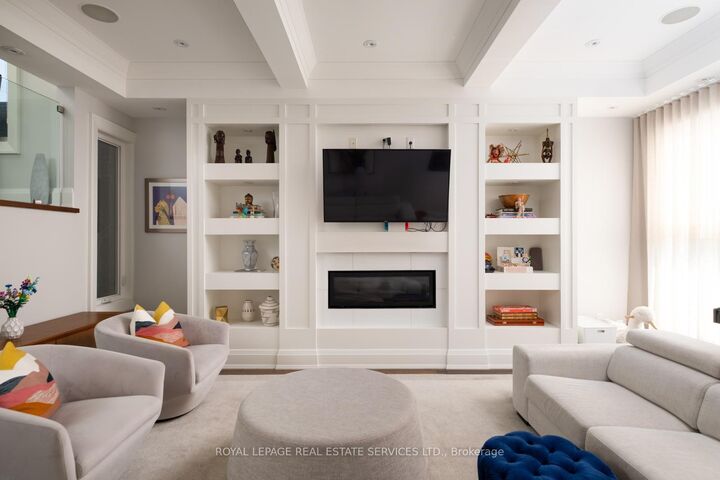
A striking contemporary residence in the heart of Playter Estates, thoughtfully designed for modern city living. Spanning approximately 2,500 square feet across three beautifully finished levels, this four-bedroom, four-bathroom home blends refined architecture with exceptional everyday functionality.Soaring 9 and 10-foot ceilings, walls of glass, five skylights and oversized windows flood the home with natural light, while rich hardwood floors, custom glass staircases, designer lighting and a gas fireplace create warm, sophisticated living spaces. The kitchen is beautifully appointed with premium appliances, custom cabinetry and luxurious finishes, flowing seamlessly into expansive principal rooms designed for both entertaining and family life.The private backyard extends the living space outdoors with a professionally designed entertaining area featuring a custom built-in outdoor kitchen, premium BBQ, sink, outdoor refrigeration and generous dining and lounge areas-an exceptional setting for summer dinners, weekend gatherings and effortless indoor-outdoor living.Completing the home are integrated built-in speakers, a professional security system, a rare private garage with additional parking, and a fully fenced backyard offering both privacy and low-maintenance living.Situated on one of Playter Estates' most desirable streets, just steps to Broadview Station, neighbourhood cafés, parks, the Danforth, and within the coveted Jackman Avenue Public School catchment, this is contemporary family living in one of Toronto's most established neighbourhoods.

MLS®:
E13525520
Catégorie
Rental
Style
3-Storey
Ville
Toronto
Communauté
Playter Estates-Danforth

Listed By

Royal Lepage Real Estate Services Ltd.
Source
PropTX - IDX
Dernière vérification Juil 6 2026 à 5:41 PM GMT+0000
Détails sur les salles de bains
Caractéristiques Intérieures
  • Auto Garage Door Remote
Caractéristiques de la propriété
  • Cheminée: Natural Gas
  • Foundation: Concrete
Chauffage et refroidissement
  • Forced Air
  • Central Air
Informations sur le pool
  • None
Caractéristiques extérieures
  • Stone
  • Stucco (Plaster)
  • Toit: Flat
Informations sur les services publics
  • Sewer: Sewer
  • Fuel: Gas
  • Energy: Energy Certificate: No
Garage
  • Attached
Stationnement
  • Private
Étages
  • 3
   
Calculer les temps de trajet jusqu'à cette propriété
 
Alimenté par INRIX MD Drive Time

Alimenté par Walk Score®
Disclaimer: Copyright 2026 Toronto IDX. All rights reserved. This information is deemed reliable, but not guaranteed. The information being provided is for consumers’ personal, non-commercial use and may not be used for any purpose other than to identify prospective properties consumers may be interested in purchasing. Data last updated 7/6/26 10:41

