1 Bramble Crescent Townsend, ON N0A 1S0
Inscription par: ITSO / Listed By: Royal Lepage Trius Realty Brokerage

  1 Bramble Crescent Townsend, ON N0A 1S0

En vigueur (0 Jours)
565 000 $ (CAD)
4
CAC
2
SDB
1 095
PI. CA.

Description

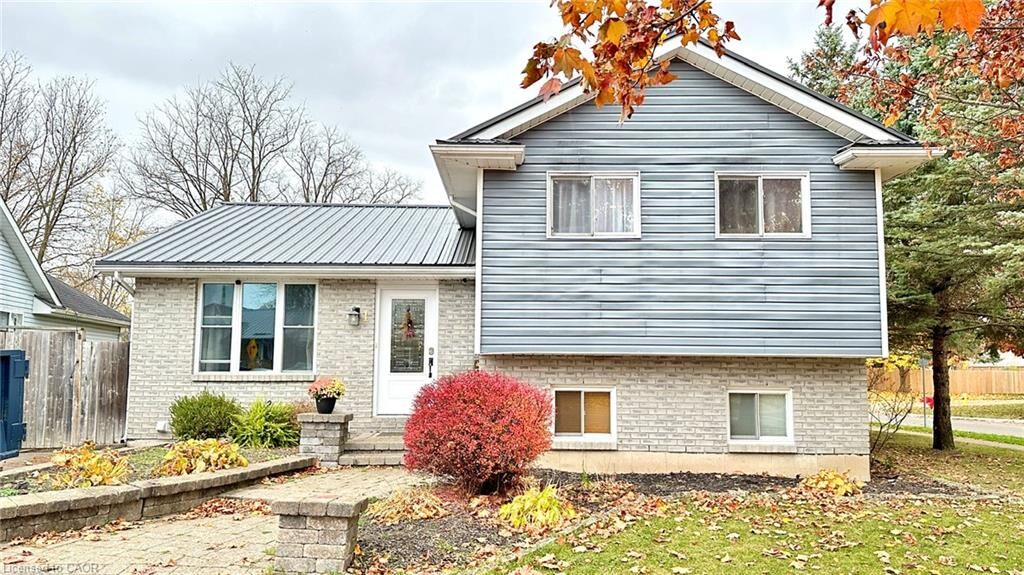
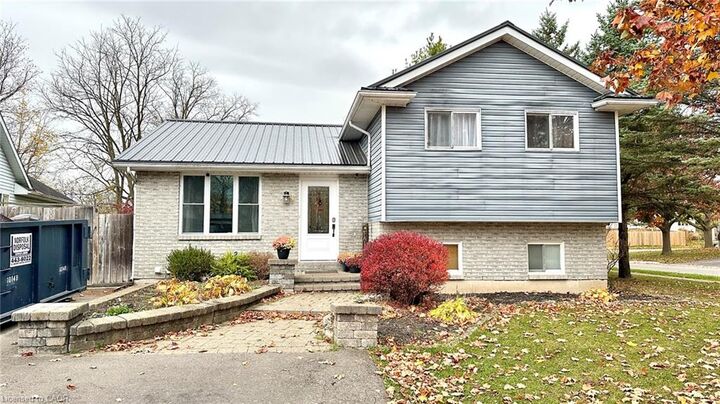
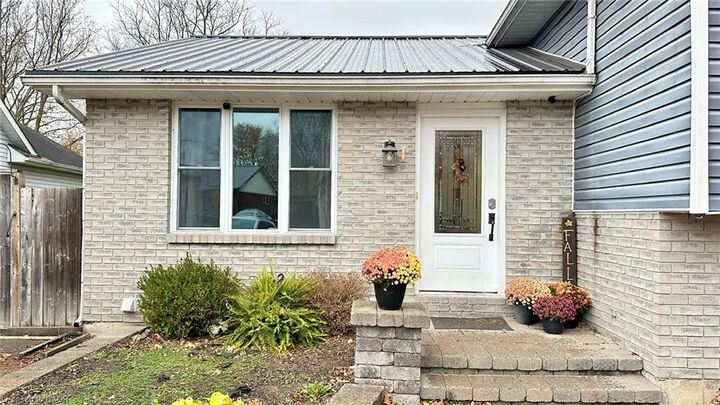
1 Bramble Crescent is a cute 4 level sidesplit built in 1993. Are you looking for a piece of the Canadian dream? Come check this house out and make it your home! Located in one Haldimand County's best communties, Townsend, Ontario! Main floor features include a living room with a large 3 panel window, a combined kitchen and dining room space with enough room for your family table, plenty of cabintry for your pots and pans and 2 seperate entrances from the side yard and backyard into the kitchen. The 2nd floor features 3 bedrooms and a 4-piece bathroom. Head down to the lower level and you walk into a spacious recreation room with a natural gas fireplace, an additional bedroom and a 3-piece bathroom. Explore further down to the basement! There's a large utility room with laundry facilities and an additional large room measuring 11'.11 by 18'.7 that could be an office, an entertainment room, a workout room or whatever your mind can imagine. This home does not lack space to escape. The property backs onto an open greenspace and the Townsend Trail System. If you love walking and want to explore all parts of Townsend, the Trail System will take you there! 45 minutes to Ancaster Highway 403, 20 minutes to Port Dover, or 1 hour 20 minutes to Niagara Falls. Affordable ownership of this amazing detached home is staring you in the face. Seize the day! Don't delay! Make your offer today!

MLS®:
40876522
Les impôts
$3,214
Surface Terrain
6,534 PI. CA.
Catégorie
Single-Family Home
Année de Construction
1993
Style
Sidesplit
Ville
Haldimand County

Listed By

Trevor Barr, Royal Lepage Trius Realty Brokerage
Source
ITSO
Dernière vérification Nov 5 2026 à 10:10 PM GMT+0000
Détails sur les salles de bains
  • Salles de bains: 2
Caractéristiques Intérieures
  • Central Vacuum
  • Air Exchanger
  • Ceiling Fan(s)
  • Laundry: Lower Level
Informations sur le lot
  • Urban
  • Highway Access
  • School Bus Route
  • Open Spaces
  • Trails
  • Irregular Lot
  • Ravine
Caractéristiques de la propriété
  • Cheminée: Gas
  • Cheminée: 1
  • Foundation: Concrete Perimeter
Chauffage et refroidissement
  • Forced Air
  • Natural Gas
  • Central Air
Informations sur les sous-sols
  • Full
  • Finished
Caractéristiques extérieures
  • Toit: Metal
Informations sur les services publics
  • Sewer: Sewer (Municipal)
Stationnement
  • Total: 2
Étages
  • 2
Surface Habitable
  • 1,095 pi. ca.
   
Calculer les temps de trajet jusqu'à cette propriété
 
Alimenté par INRIX MD Drive Time

Alimenté par Walk Score®
Disclaimer: Listing content protected by copyright and licensed by Information Technology Systems Ontario: Data last updated: 11/5/26 14:10

