149 Front Street W Trent Hills, ON K0L 1Y0
Inscription par: PropTX - IDX / Listed By: Re/Max Rouge River Realty Ltd.

  149 Front Street W Trent Hills, ON K0L 1Y0

En vigueur
534 900 $ (CAD)

2
CAC
1
SDB
1100-1500
PI. CA.

Description

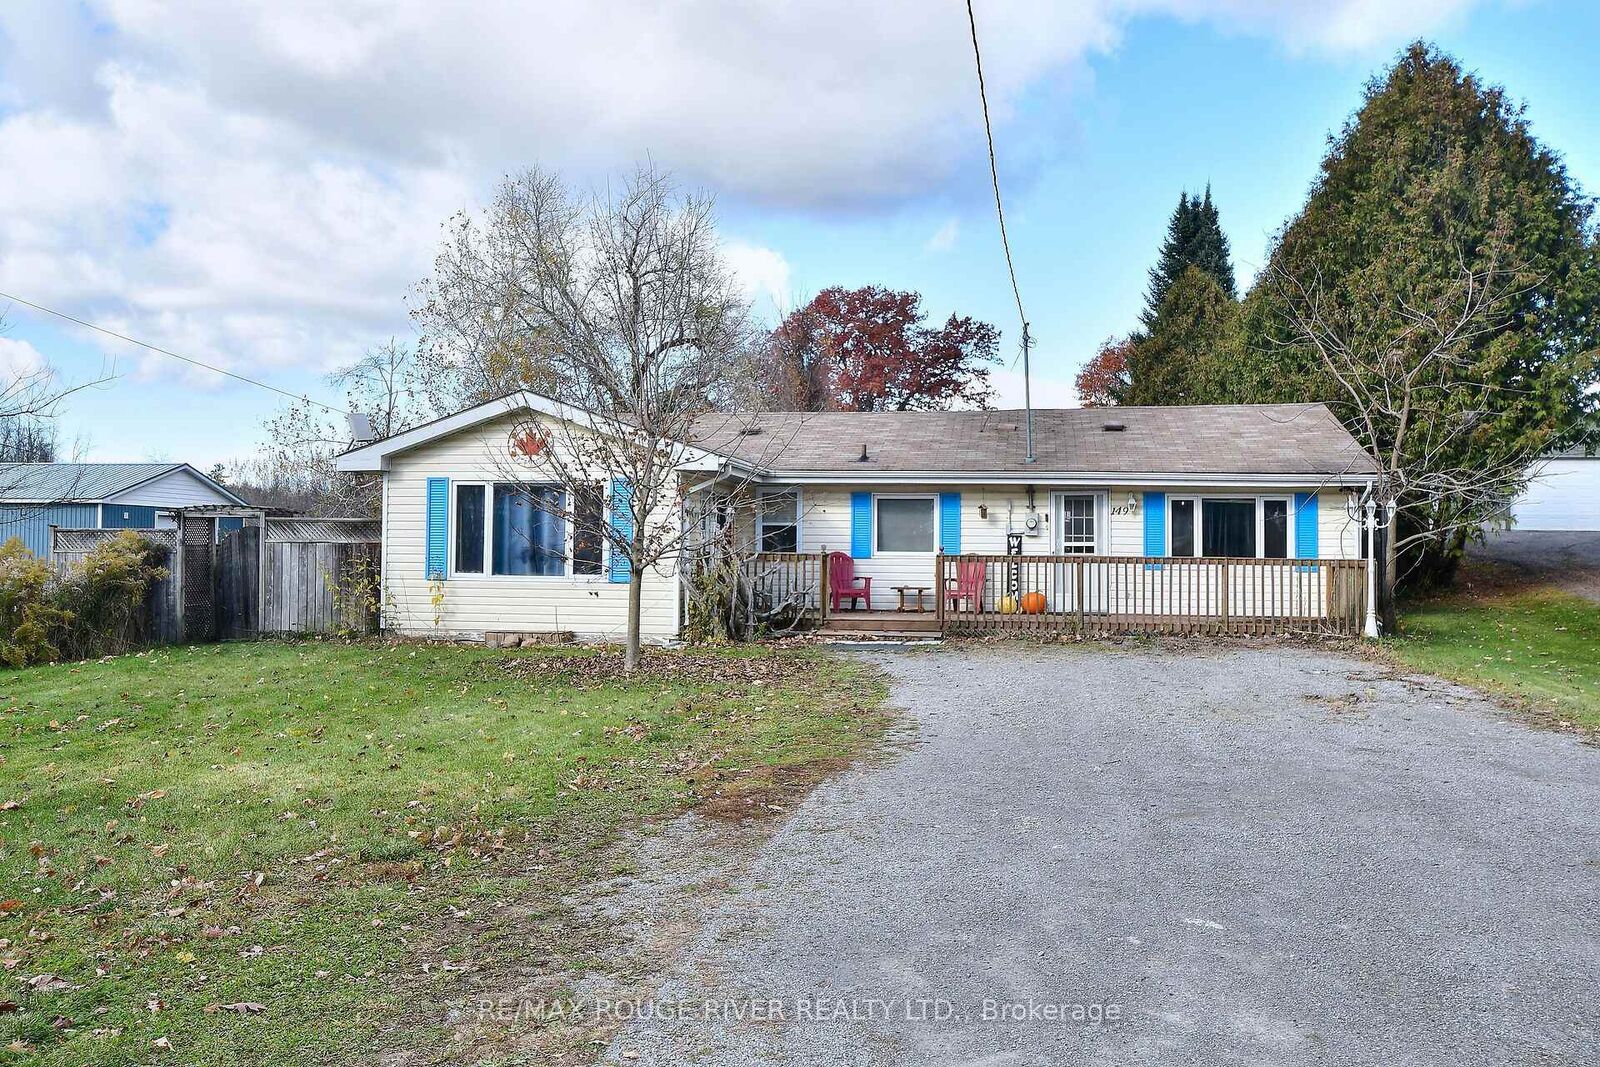
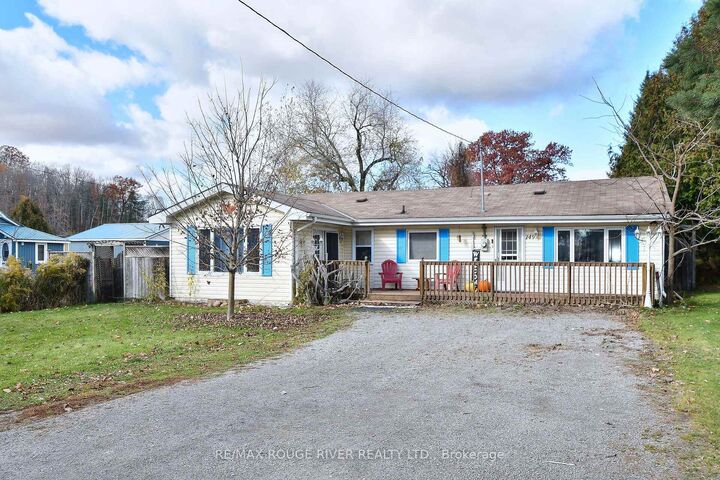
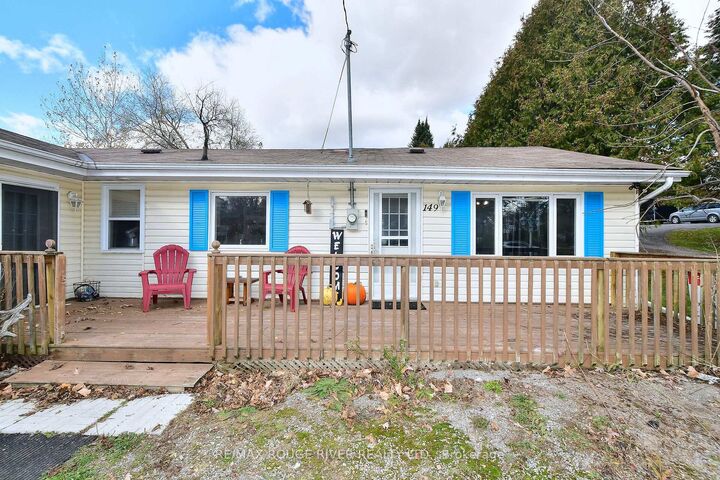
Welcome To This Meticulously Maintained Bungalow Nestled In The Heart Of Vibrant Hastings, Offering Complete Main-Level Living Designed For Convenience And Comfort. Featuring Two Bedrooms Plus A Versatile Family Room Or Home Office, This Residence Showcases A Bright Open-Concept Layout Connecting The Kitchen, Dining, And Living Areas Filled With Abundant Natural Light. The Kitchen Highlights A Modern Backsplash, Under-Cabinet Lighting, Plus An Updated Sink And Faucet. Relax In The Renovated Custom Bathroom Complete With A Custom Porcelain Tile Shower Surround, Accent Wall, Ceramic Flooring, New Vanity, Toilet, And Upper Cabinetry. Main-Floor Laundry Offers Generous Extra Storage. Mechanical And Energy-Efficient Improvements Include A New Furnace And Central Air Conditioning (2022), Upgraded Attic Ventilation, Insulated Hatches, And Fresh Roof Shingles On The Workshop (2020). Step Outside To A Fully Fenced, Manicured Yard Perfect For Families And Pets, Complete With Front And Rear Decks, An Exterior Barbecue Gas Hookup, Two Storage Sheds, And A 12'x15' Screened-In Handcrafted Pine Gazebo With Ceiling Fan. The Outstanding Highlight Is The Standalone Insulated12'x24' Workshop/Bunkie Equipped With Electrical Hydro Power And Rough-In Water/Sewer Connections-An Exceptional Asset That Presents Amazing Potential To Be Converted Into A Self-Contained In-Law Suite For Multigenerational Living Or Additional Rental Income Potential. Enjoy A Short Walk To Local Trails And The Scenic Trent River.

MLS®:
X14138580
Les impôts
$3,026(2026)
Catégorie
Single-Family Home
Style
Bungalow
Ville
Northumberland County
Communauté
Hastings

Listed By

Re/Max Rouge River Realty Ltd.
Source
PropTX - IDX
Dernière vérification Nov 2 2026 à 8:02 PM GMT+0000
Détails sur les salles de bains
Caractéristiques Intérieures
  • Water Heater
  • Carpet Free
  • Countertop Range
Caractéristiques de la propriété
  • Foundation: Block
Chauffage et refroidissement
  • Forced Air
  • Central Air
Informations sur les sous-sols
  • Crawl Space
Informations sur le pool
  • None
Caractéristiques extérieures
  • Vinyl Siding
  • Toit: Asphalt Shingle
Informations sur les services publics
  • Sewer: Sewer
  • Fuel: Gas
  • Energy: Energy Certificate: No
Garage
  • None
Stationnement
  • Private
Étages
  • 1
   
Calculer les temps de trajet jusqu'à cette propriété
 
Alimenté par INRIX MD Drive Time

Alimenté par Walk Score®
Disclaimer: Copyright 2026 Toronto IDX. All rights reserved. This information is deemed reliable, but not guaranteed. The information being provided is for consumers’ personal, non-commercial use and may not be used for any purpose other than to identify prospective properties consumers may be interested in purchasing. Data last updated 11/2/26 12:02

