35 Crowe Bay Heights Trent Hills, ON K0L 1L0
Inscription par: PropTX - IDX / Listed By: Re/Max Hallmark First Group Realty Ltd.

  35 Crowe Bay Heights Trent Hills, ON K0L 1L0

En vigueur
690 000 $ (CAD)

3
CAC
3
SDB
1500-2000
PI. CA.

Description

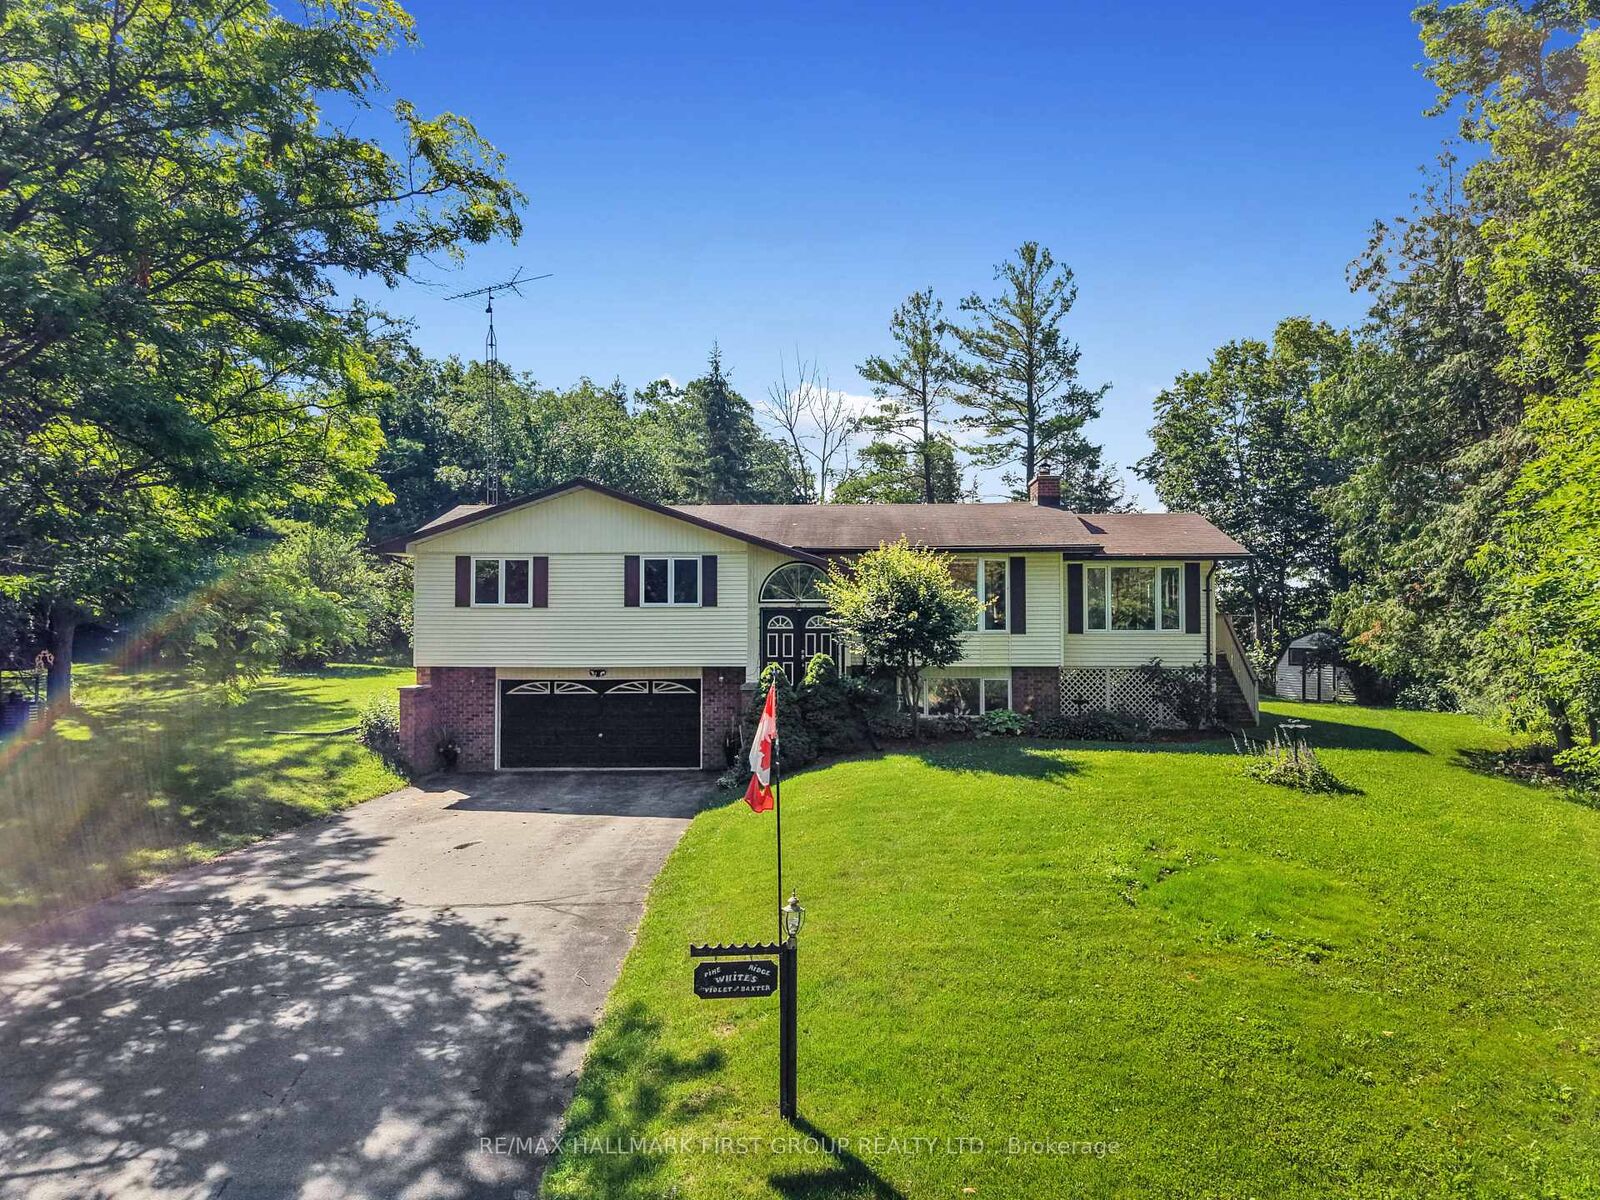
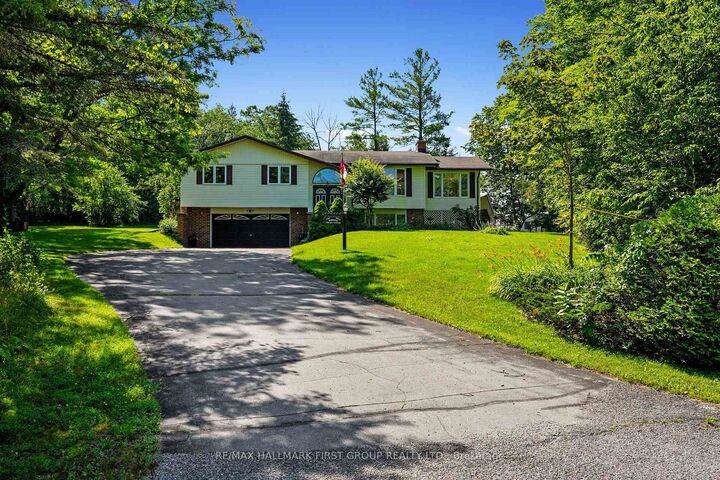
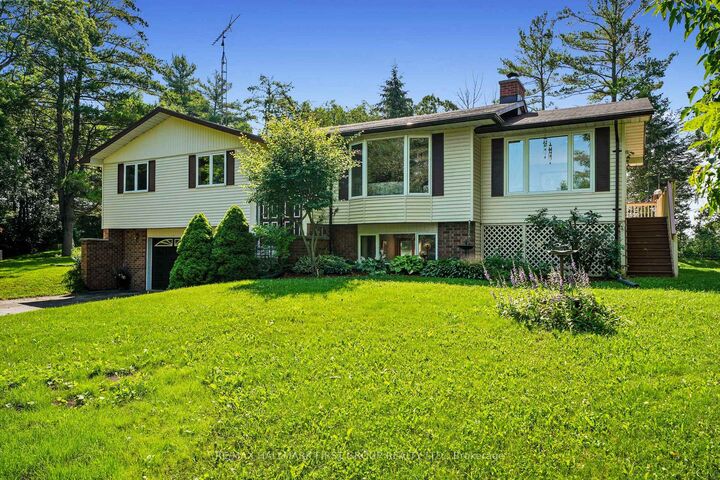
Tucked away on an oversized private lot just under one acre, just steps from the waterfront, this inviting bungalow offers the perfect blend of comfort, space, and outdoor living in the heart of Campbellford. The bright, open principal living space features a carpet-free layout throughout and a sun-filled living room with a large picture window. The spacious dining room is ideal for hosting family gatherings and seamlessly extends your entertaining space with a convenient walkout to the deck. The well-appointed kitchen offers ample counter and cabinet space, stainless steel appliances, a tile backsplash, and a large window overlooking the backyard. A bright and sunny family room adds even more living space, showcasing a cathedral ceiling, exposed brick accents, and another walkout that opens the home to effortless seasonal living. The main floor includes a spacious primary bedroom with a private ensuite featuring a skylight, two additional bedrooms, and a full bathroom. The finished lower level offers a generous rec room with a cozy fireplace, a laundry room, a convenient bathroom, and the potential for future guest accommodation, creating flexible space for the family. Outside, the tree-lined property offers exceptional privacy, backing onto open cultivated fields, with a sprawling wraparound deck, patio, and ample greenspace for relaxing, forest for exploring, or entertaining. Ideally located just steps from the waterfront and close to Campbellford's shops, restaurants, and everyday amenities, this home offers the perfect balance of peaceful living and small-town convenience.

MLS®:
X13558340
Les impôts
$4,688(2026)
Surface Terrain
0.9 acres
Catégorie
Single-Family Home
Style
Bungalow
Vue
Trees/Woods
Ville
Northumberland County
Communauté
Rural Trent Hills

Listed By

Re/Max Hallmark First Group Realty Ltd.
Source
PropTX - IDX
Dernière vérification Juil 15 2026 à 4:09 AM GMT+0000
Détails sur les salles de bains
Caractéristiques Intérieures
  • Water Heater Owned
  • In-Law Capability
  • Primary Bedroom - Main Floor
Caractéristiques de la propriété
  • Foundation: Concrete Block
Chauffage et refroidissement
  • Baseboard
  • None
Informations sur les sous-sols
  • Finished
Informations sur le pool
  • None
Caractéristiques extérieures
  • Brick
  • Vinyl Siding
  • Toit: Asphalt Shingle
Informations sur les services publics
  • Sewer: Septic
  • Fuel: Electric
  • Energy: Energy Certificate: No
Garage
  • Attached
Stationnement
  • Private Double
Étages
  • 1
   
Calculer les temps de trajet jusqu'à cette propriété
 
Alimenté par INRIX MD Drive Time

Alimenté par Walk Score®
Disclaimer: Copyright 2026 Toronto IDX. All rights reserved. This information is deemed reliable, but not guaranteed. The information being provided is for consumers’ personal, non-commercial use and may not be used for any purpose other than to identify prospective properties consumers may be interested in purchasing. Data last updated 7/14/26 21:09

