

Inscription par: PropTX - IDX / Listed By: Royal Lepage Frank Real Estate
57 Mystic Point Road Trent Lakes, ON K0L 1J0
En vigueur
869 000 $ (CAD)
HORAIRES DES PORTES OUVERTES
-
OUVERTESSam, Juil 2512 noon - 2:00 pm

Description
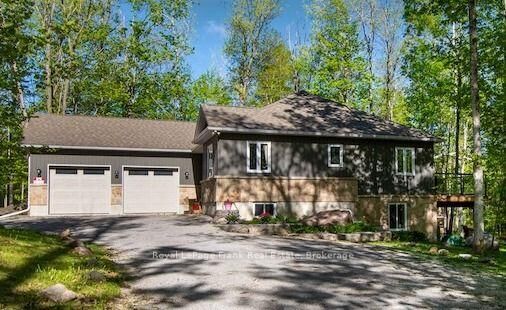
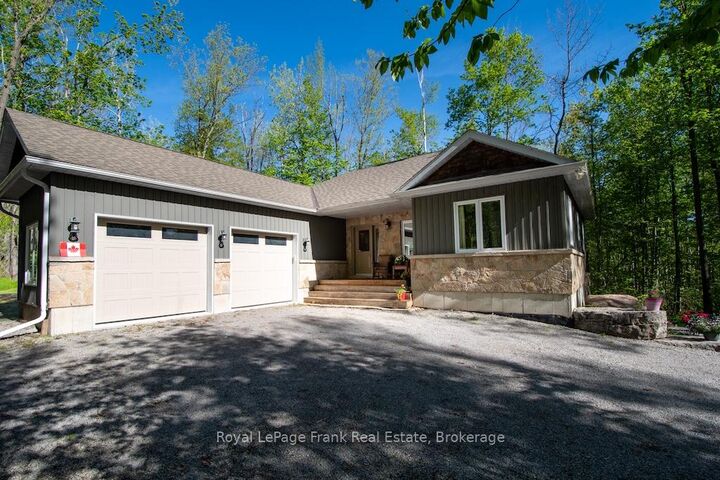
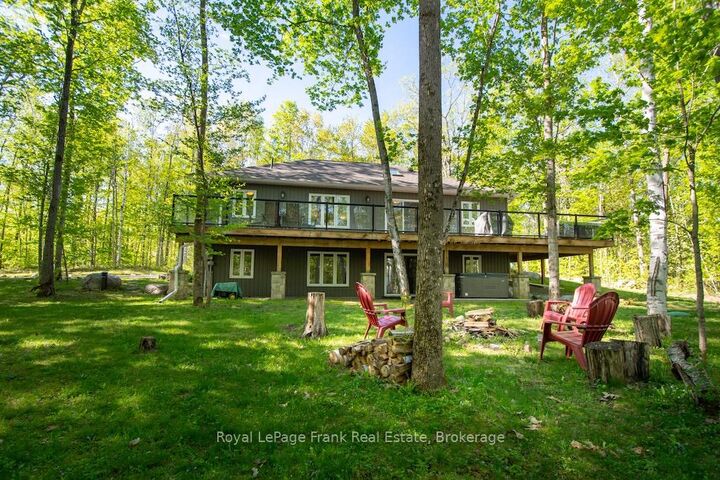
Located across the road from Buckhorn Lake, this quality-constructed Granite Ridge custom bungalow offers the perfect balance of comfort, privacy and lifestyle. Enjoy peaceful mornings and evenings listening to the loons and owls from your own private retreat surrounded by nature. See trilliums in May and fireflies in July. Built in 2015, this 4-bedroom 3-bath home features a bright open-concept layout with main floor laundry, a lovely kitchen, leathered granite countertops and a large island ideal for entertaining. The fully finished lower-level features Dricore flooring, a 4th bedroom and bathroom. There is a spacious family room with a cozy propane fireplace and walkout access to the hot tub. Enjoy outdoor living with a large deck off the kitchen and a welcoming covered front porch. The oversized double car garage is insulated and heated providing excellent space for vehicles, storage or a workshop. This home is equipped with a Generlink. Surrounded by mature trees, this property offers a peaceful and very private setting. Property corners are marked with forest signage. Conveniently located 5 minutes from Buckhorn, close to beaches, marinas and a local community center offering activities for all ages. This truly is the perfect family home. Situated on a school bus route and a township-maintained road, it combines peaceful country living with everyday convenience.
MLS®:
X13601300
X13601300
Les impôts
$3,367(2025)
$3,367(2025)
Surface Terrain
0.92 acres
0.92 acres
Catégorie
Single-Family Home
Single-Family Home
Style
Bungalow
Bungalow
Vue
Forest
Forest
Ville
Peterborough County
Peterborough County
Communauté
Trent Lakes
Trent Lakes
Listed By
Royal Lepage Frank Real Estate
Source
PropTX - IDX
Dernière vérification Juil 24 2026 à 11:46 PM GMT+0000
PropTX - IDX
Dernière vérification Juil 24 2026 à 11:46 PM GMT+0000
Détails sur les salles de bains
Caractéristiques Intérieures
- Workbench
- Auto Garage Door Remote
- Carpet Free
- Water Heater Owned
- Primary Bedroom - Main Floor
Caractéristiques de la propriété
- Cheminée: Propane
- Foundation: Poured Concrete
Chauffage et refroidissement
- Forced Air
- Central Air
Informations sur les sous-sols
- Finished With Walk-Out
Informations sur le pool
- None
Caractéristiques extérieures
- Vinyl Siding
- Stone
- Toit: Asphalt Shingle
Informations sur les services publics
- Sewer: Septic
- Fuel: Propane
- Energy: Energy Certificate: No
Garage
- Attached
Stationnement
- Private
Étages
- 1
Lieu
Disclaimer: Copyright 2026 Toronto IDX. All rights reserved. This information is deemed reliable, but not guaranteed. The information being provided is for consumers’ personal, non-commercial use and may not be used for any purpose other than to identify prospective properties consumers may be interested in purchasing. Data last updated 7/24/26 16:46

