129 Smirle Avenue 3 Tunneys Pasture and Ottawa West, ON K1Y 0S4
Inscription par: PropTX - IDX / Listed By: eXp Realty

  129 Smirle Avenue 3 Tunneys Pasture and Ottawa West, ON K1Y 0S4

En vigueur
2 550 $ (CAD)
2
CAC
1
SDB
1100-1500
PI. CA.

Description

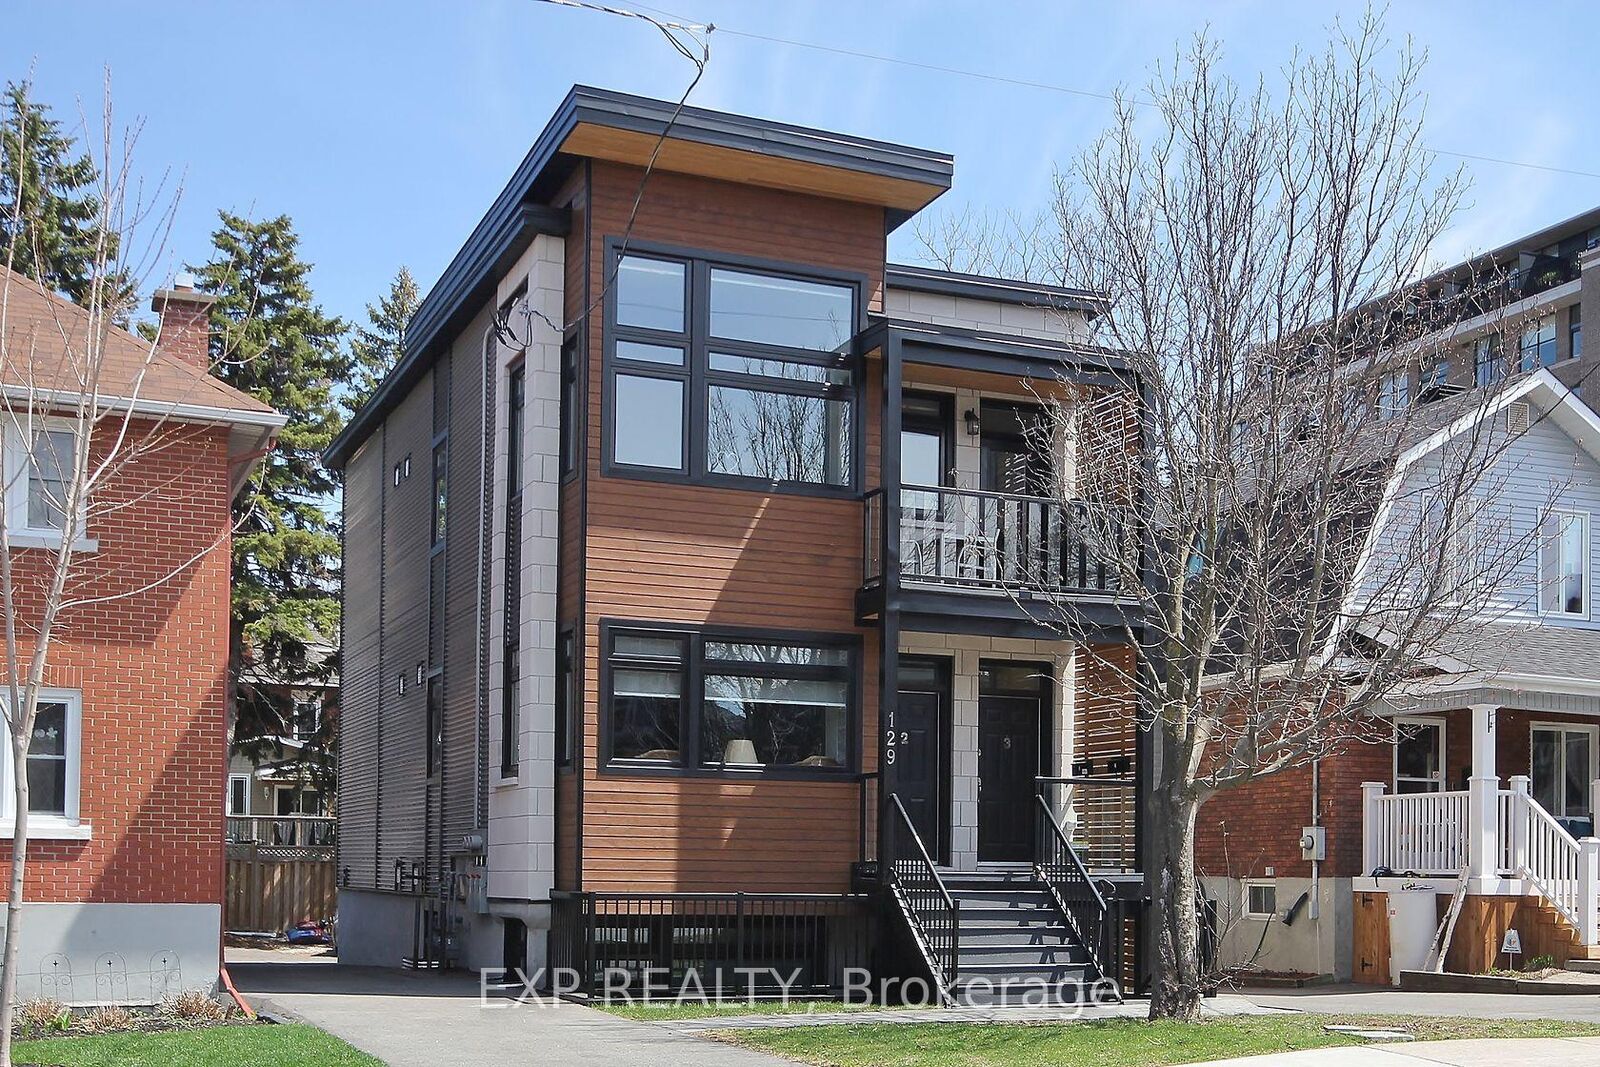
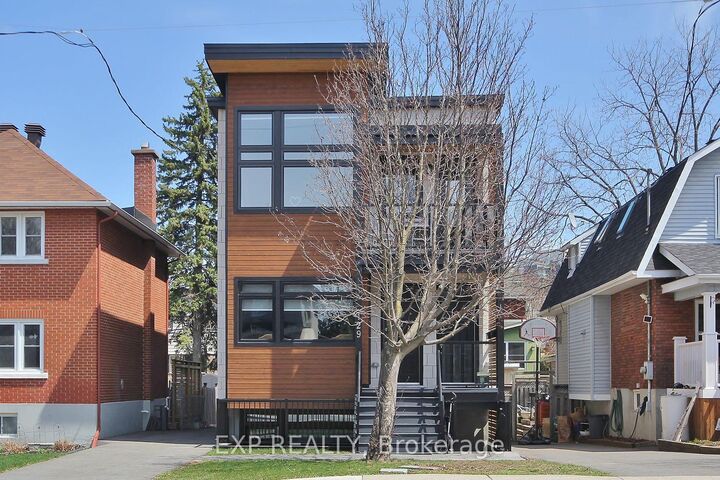
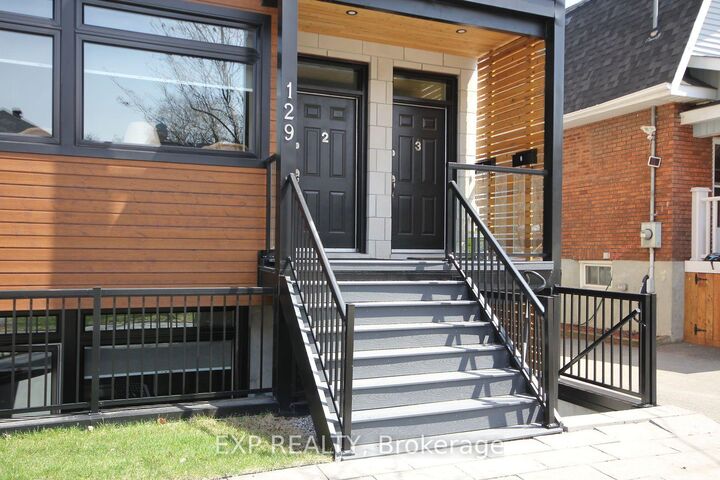
Chic and modern 2-bedroom, 1-bath upper-unit apartment ideally located in the heart of Westboro! Featuring a private entrance, this bright and spacious unit offers an open-concept kitchen, living and dining area with soaring ceilings and large windows that fill the space with natural light. The stylish kitchen is equipped with stainless steel appliances, including a Samsung gas stove, refrigerator, dishwasher and hood fan, along with custom cabinetry and plenty of storage. Enjoy the convenience of a full-size LG front-load washer and dryer, radiant heated flooring throughout, two well-sized bedrooms and a full bathroom.The unit also features two private porch areas at the front and rear, offering additional outdoor space and lovely views. One surface parking space is included, along with shared use of a locked storage shed-perfect for bicycles and seasonal items. Water is included in the monthly rent; tenant pays all other utilities, including hot water tank rental.Located in one of Ottawa's most desirable and walkable neighbourhoods, with a Walk Score of 96! Just steps from cafés, restaurants, shopping, transit and everything Westboro has to offer. No smoking of any kind. No pets.

MLS®:
X13784676
Catégorie
Rental
Style
Apartment
Ville
Ottawa
Communauté
4303 - Ottawa West

Listed By

eXp Realty
Source
PropTX - IDX
Dernière vérification Sep 15 2026 à 6:39 PM GMT+0000
Détails sur les salles de bains
Caractéristiques Intérieures
  • None
Caractéristiques de la propriété
  • Foundation: Concrete
Chauffage et refroidissement
  • Radiant
  • Central Air
Informations sur le pool
  • None
Caractéristiques extérieures
  • Brick
  • Toit: Flat
Informations sur les services publics
  • Sewer: Sewer
  • Fuel: Gas
  • Energy: Energy Certificate: No
Garage
  • None
   
Calculer les temps de trajet jusqu'à cette propriété
 
Alimenté par INRIX MD Drive Time

Alimenté par Walk Score®
Disclaimer: Copyright 2026 Toronto IDX. All rights reserved. This information is deemed reliable, but not guaranteed. The information being provided is for consumers’ personal, non-commercial use and may not be used for any purpose other than to identify prospective properties consumers may be interested in purchasing. Data last updated 9/15/26 11:39

