50 Clarendon Avenue 2 Tunneys Pasture and Ottawa West, ON K1Y 0P2
Inscription par: PropTX - IDX / Listed By: Royal Lepage Integrity Realty

  50 Clarendon Avenue 2 Tunneys Pasture and Ottawa West, ON K1Y 0P2

En vigueur
1 417 $ (USD)

2
CAC
1
SDB
< 700
PI. CA.

Description

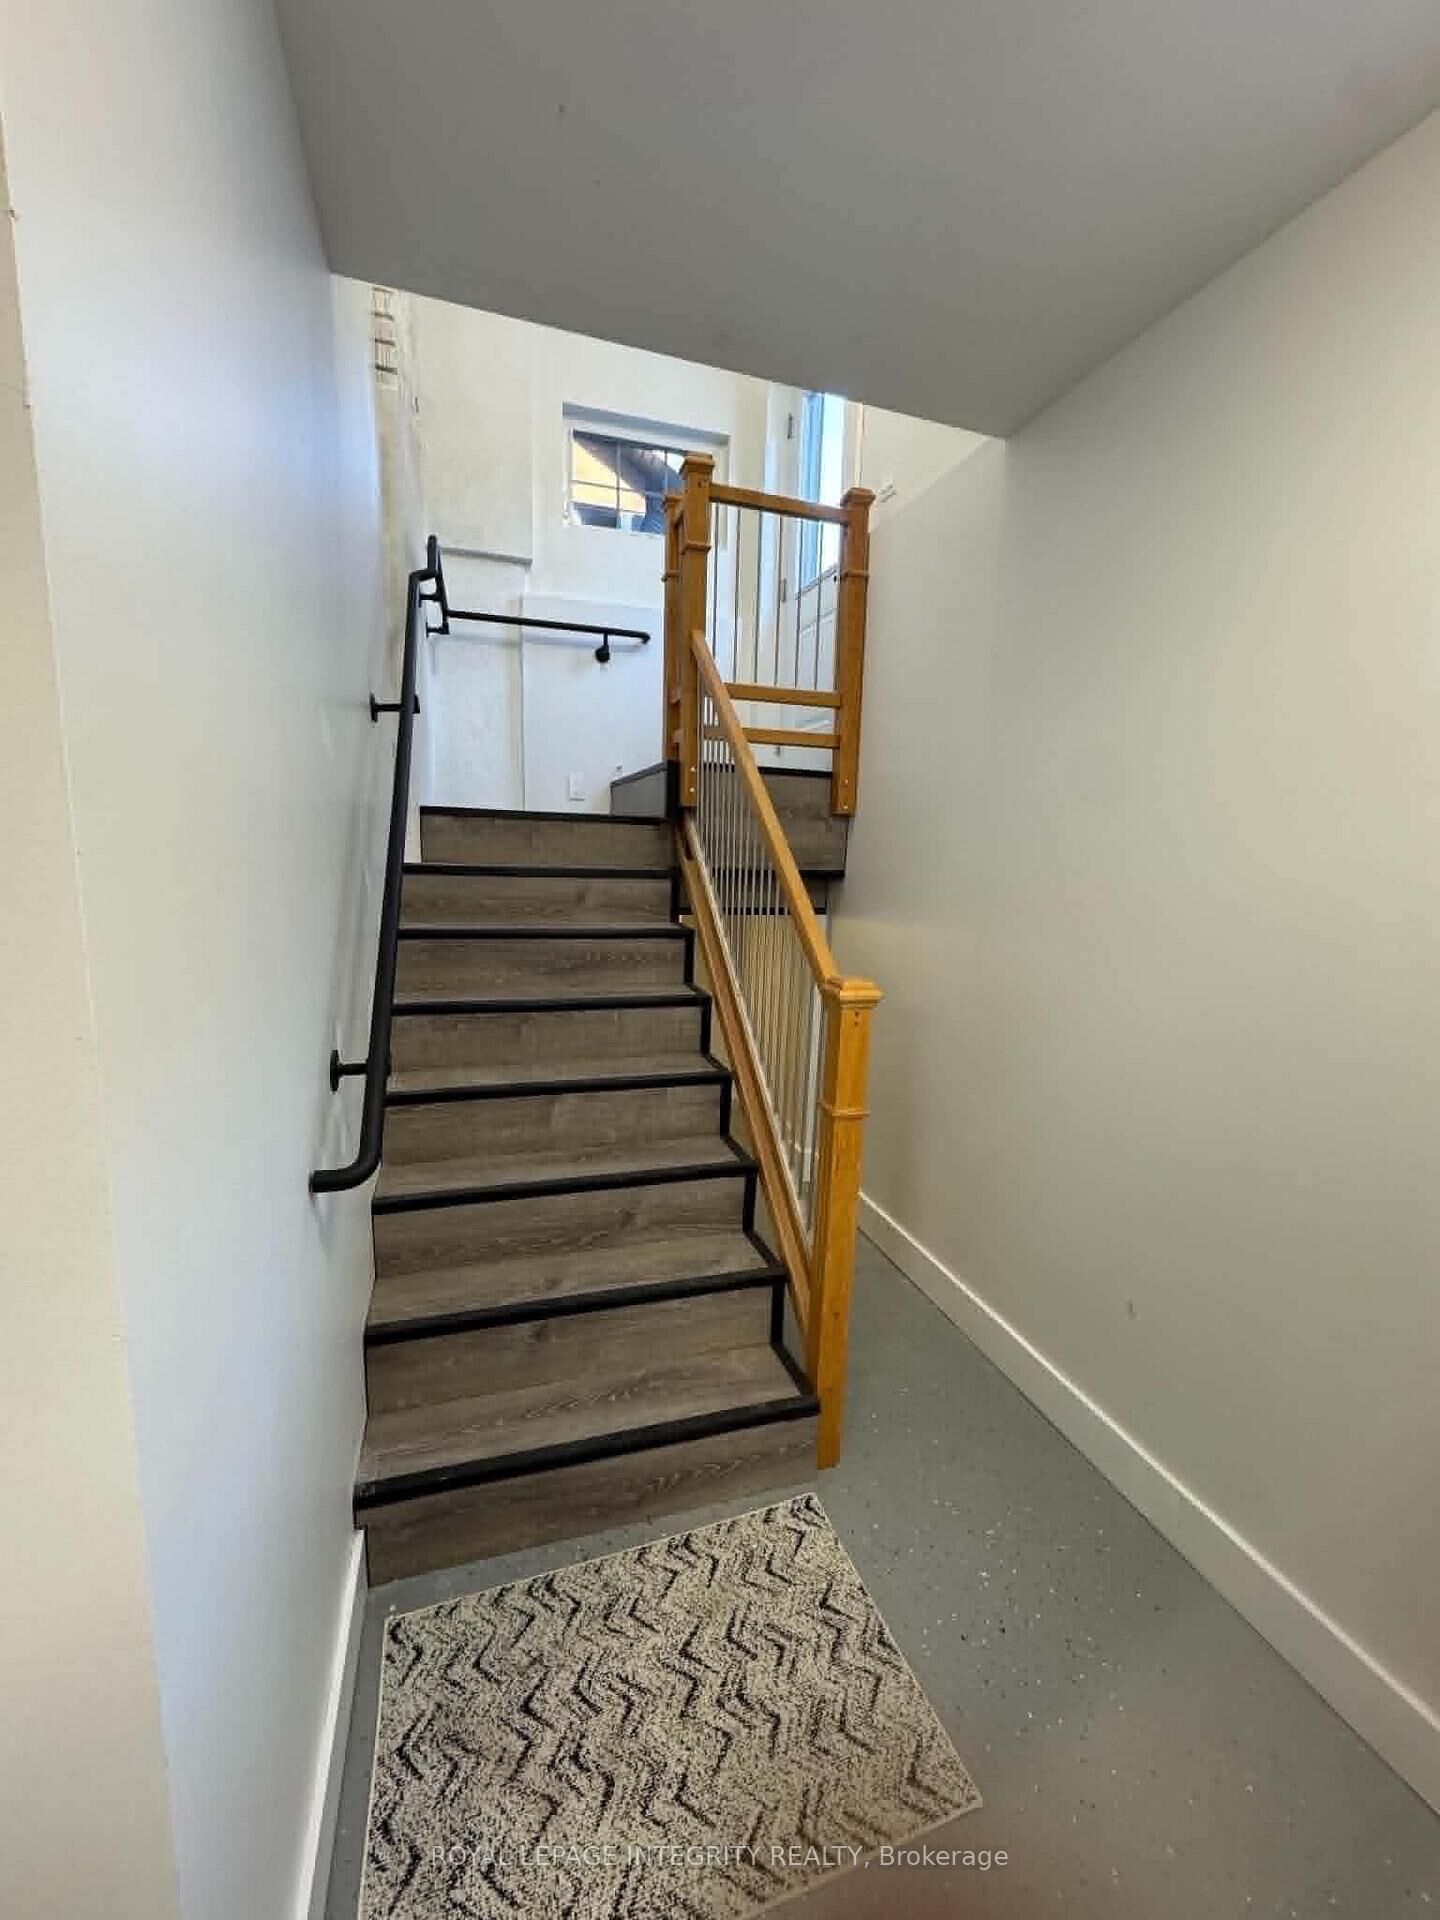
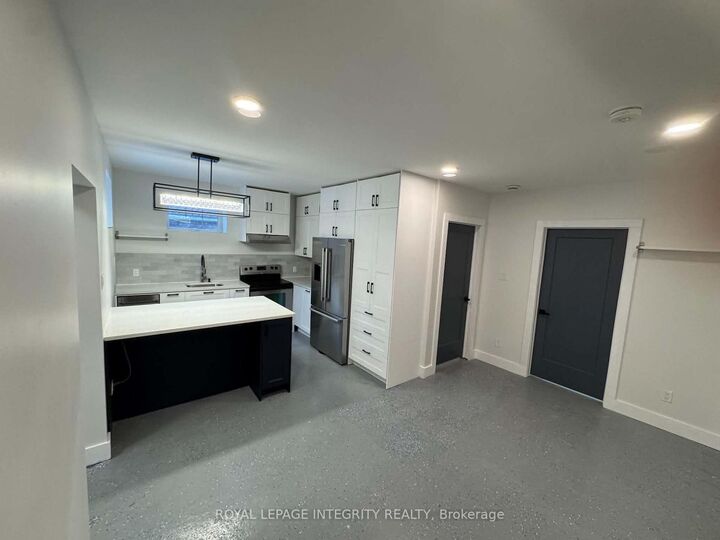
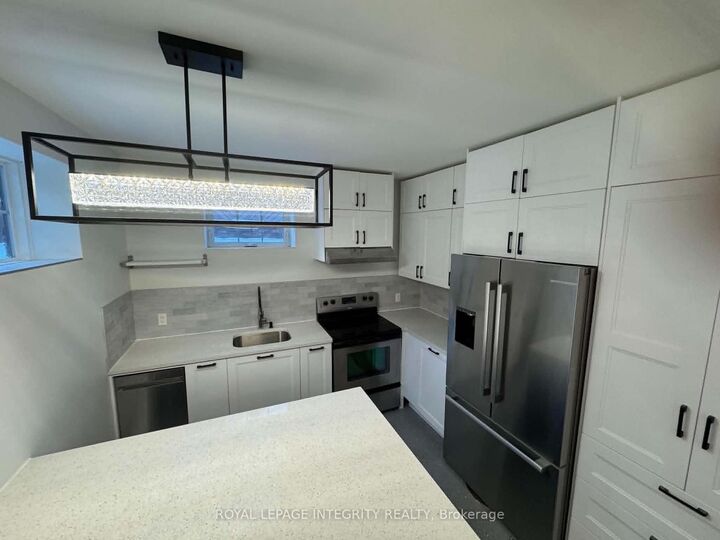
Welcome home! This newly built, beautifully designed 2-bedroom basement apartment offers comfortable, modern living in the heart of highly sought-after Wellington Village. With its own private entrance, backyard access and dedicated parking space, this home offers both privacy and convenience. The bright, thoughtfully designed space features 2 spacious bedrooms, 1 bathroom, plenty of storage. In the kitchen you will love the quartz countertops, stainless steel appliances including fridge, stove, dishwasher and microwave, plus you also have a separate room with in-suite laundry. Enjoy the comfort of in-slab hot water radiant floor heating, keeping the space cozy in the winter and naturally cool throughout the summer. Even better, water, heating and high-speed internet are included in the monthly rent. Tenant will only pay for hydro, insurance and one private driveway parking space is also included. This is a legal second dwelling, built in 2025, complies with applicable City regulations and was built to code. A fantastic opportunity to enjoy modern, low-maintenance living in one of Ottawa's most walkable neighbourhoods! Located in the vibrant Wellington Village/Westboro area, you're within walking distance of fantastic shops, cafés, restaurants, grocery stores, parks, bike paths and public transit. Tunney's Pasture O-Train station is nearby, with easy access to the 417 via Parkdale or Kirkwood. 12-month lease. Application form, Credit check, references, proof of employment and photo ID required with all applications. No smoking or vaping, inside or outside, due to the owner's allergies.

MLS®:
X13817758
Catégorie
Rental
Style
1 Storey/Apt
Ville
Ottawa
Communauté
4303 - Ottawa West

Listed By

Royal Lepage Integrity Realty
Source
PropTX - IDX
Dernière vérification Sep 24 2026 à 8:07 PM GMT+0000
Détails sur les salles de bains
Caractéristiques Intérieures
  • Carpet Free
  • Separate Hydro Meter
Caractéristiques de la propriété
  • Foundation: Insulated Concrete Form
Chauffage et refroidissement
  • Other
  • None
Informations sur les sous-sols
  • Apartment
Informations sur le pool
  • None
Caractéristiques extérieures
  • Brick
  • Stucco (Plaster)
  • Toit: Asphalt Shingle
Informations sur les services publics
  • Sewer: Sewer
  • Fuel: Other
  • Energy: Energy Certificate: No
Garage
  • None
Stationnement
  • Private
Étages
  • 1
   
Calculer les temps de trajet jusqu'à cette propriété
 
Alimenté par INRIX MD Drive Time

Alimenté par Walk Score®
Disclaimer: Copyright 2026 Toronto IDX. All rights reserved. This information is deemed reliable, but not guaranteed. The information being provided is for consumers’ personal, non-commercial use and may not be used for any purpose other than to identify prospective properties consumers may be interested in purchasing. Data last updated 9/24/26 13:07

