

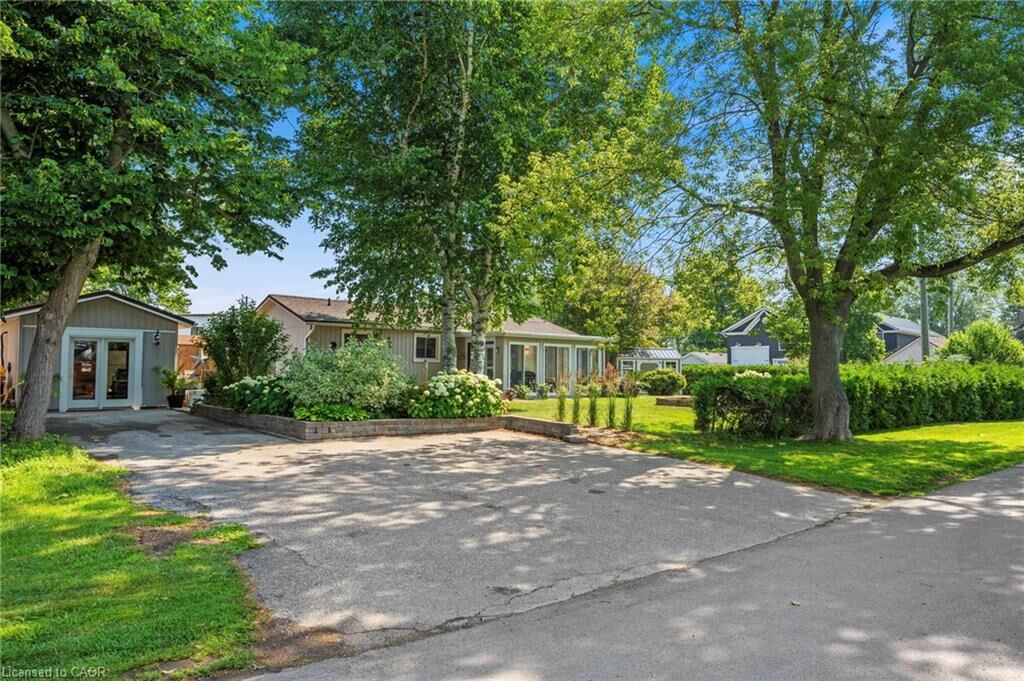
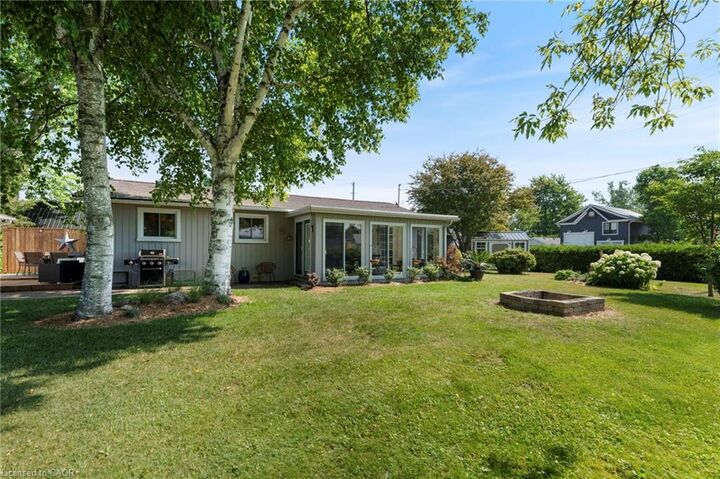
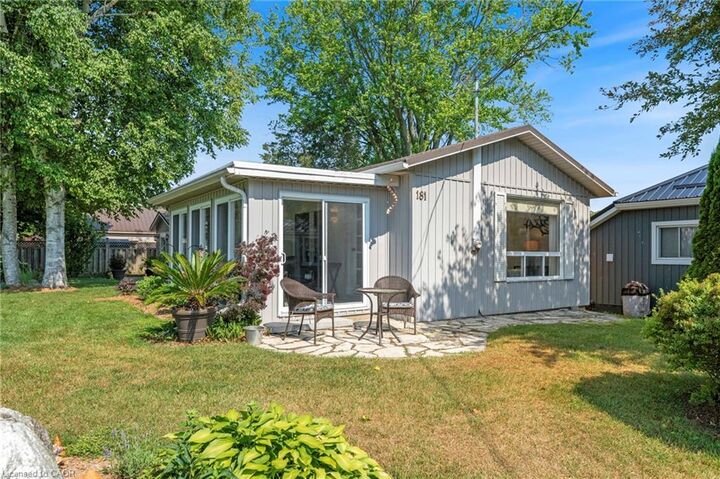
Inscription par: ITSO / Listed By: Re/Max Erie Shores Realty Inc. Brokerage
181 Cedar Drive Turkey Point, ON N0E 1T0
En vigueur (1 Jours)
599 900 $ (CAD)
MLS®:
40859850
40859850
Les impôts
$3,525
$3,525
Catégorie
Single-Family Home
Single-Family Home
Année de Construction
1982
1982
Style
Bungalow
Bungalow
Ville
Norfolk County
Norfolk County
Listed By
Tommy Land, Re/Max Erie Shores Realty Inc. Brokerage
Source
ITSO
Dernière vérification Sep 2 2026 à 4:42 AM GMT+0000
ITSO
Dernière vérification Sep 2 2026 à 4:42 AM GMT+0000
Détails sur les salles de bains
- Salle de bains: 1
Caractéristiques Intérieures
- None
- Laundry: In-Suite
- Dryer
- Refrigerator
- Washer
- Windows: Window Coverings
- Built-In Microwave
- Gas Stove
Informations sur le lot
- Rectangular
- Rural
- Near Golf Course
- Park
- Schools
- School Bus Route
- Shopping Nearby
- Beach
- Open Spaces
- Playground Nearby
- Trails
- Ample Parking
- Marina
- Campground
Caractéristiques de la propriété
- Cheminée: Propane
- Cheminée: Family Room
- Foundation: Poured Concrete
Chauffage et refroidissement
- Heat Pump
- Fireplace-Propane
- Ductless
Informations sur les sous-sols
- Crawl Space
- Unfinished
Caractéristiques extérieures
- Toit: Asphalt Shing
- Toit: Asphalt
Informations sur les services publics
- Sewer: Septic Tank
Garage
- Garage
Stationnement
- Detached Garage
- Asphalt
- Total: 4
Étages
- 1
Surface Habitable
- 864 pi. ca.
Historique des prix des annonces
Date
Événement
Prix
% Variation en
$ (+/-)
Sep 01, 2026
Prix modifié
599 900 $
0%
-90 $
Lieu
Disclaimer: Listing content protected by copyright and licensed by Information Technology Systems Ontario: Data last updated: 9/1/26 21:42


Description