3557 Blessington Road Tyendinaga, ON K0K 2N0
Inscription par: PropTX - IDX / Listed By: The Nook Realty Inc.

  3557 Blessington Road Tyendinaga, ON K0K 2N0

En vigueur
710 681 $ (USD)
5
CAC
3
SDB
1500-2000
PI. CA.

Description

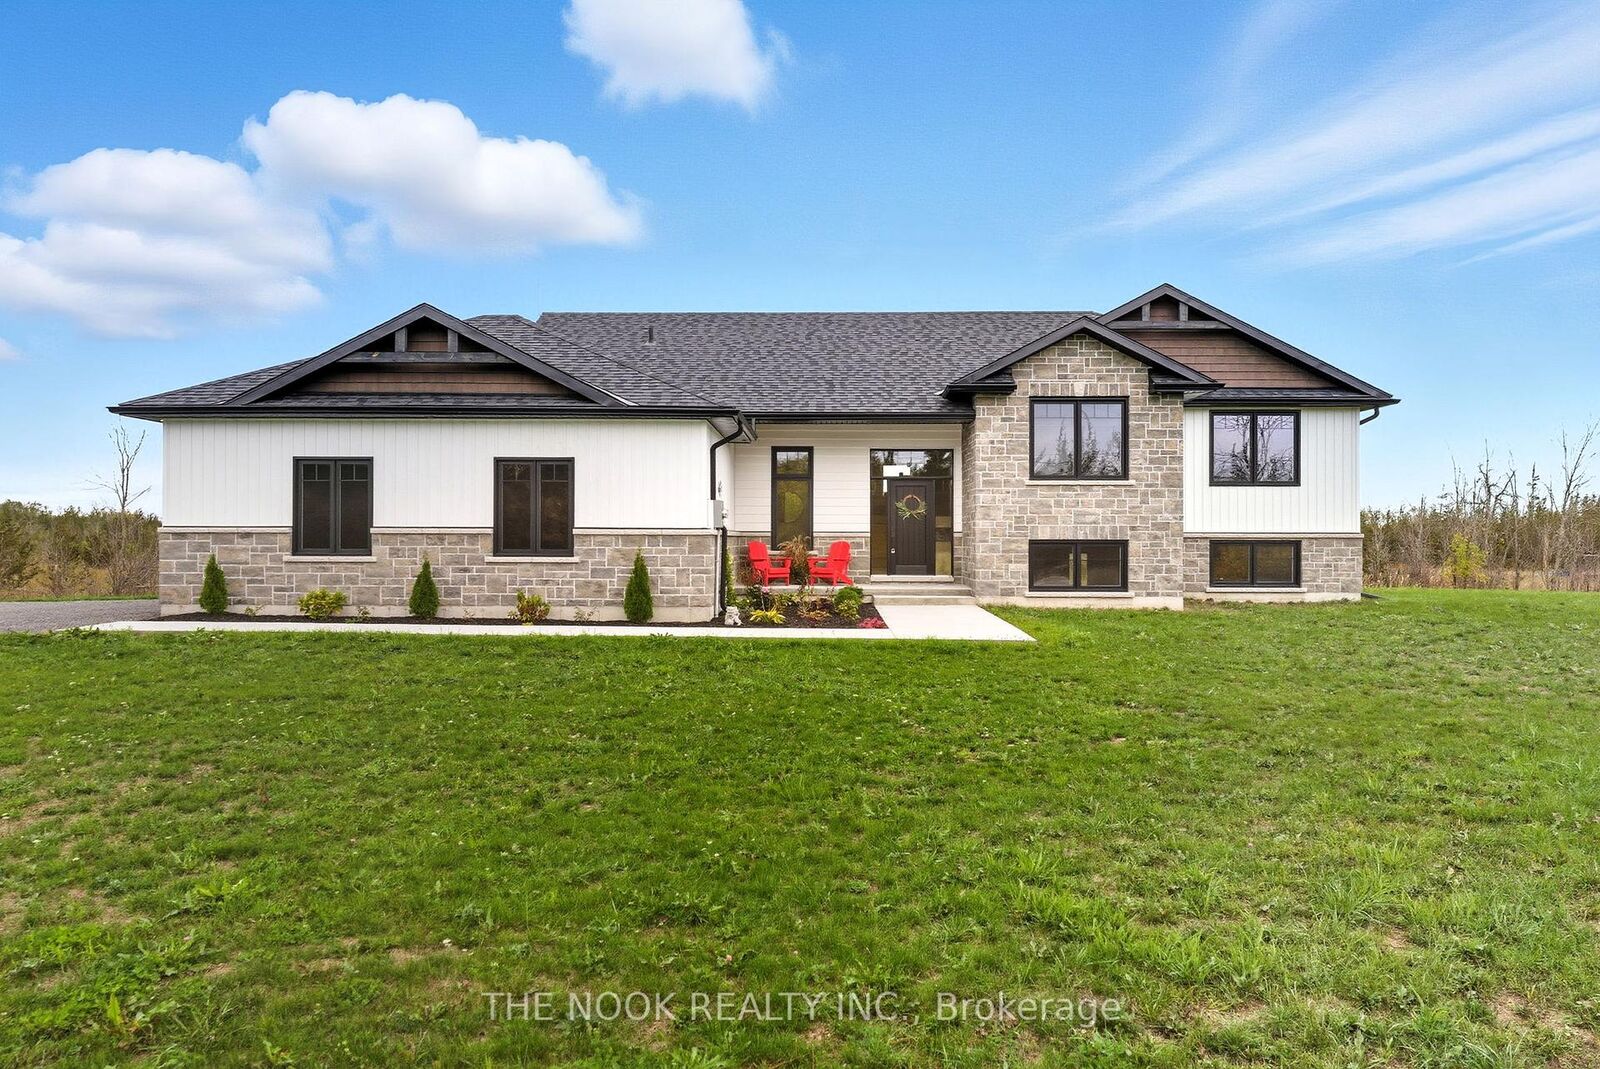
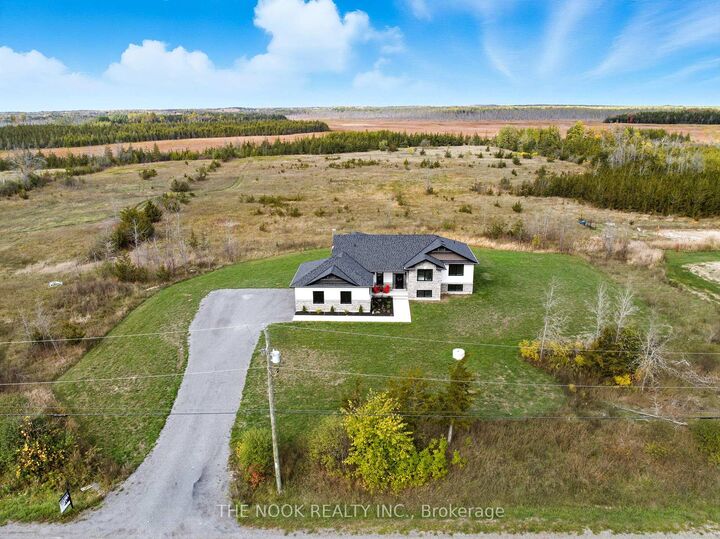
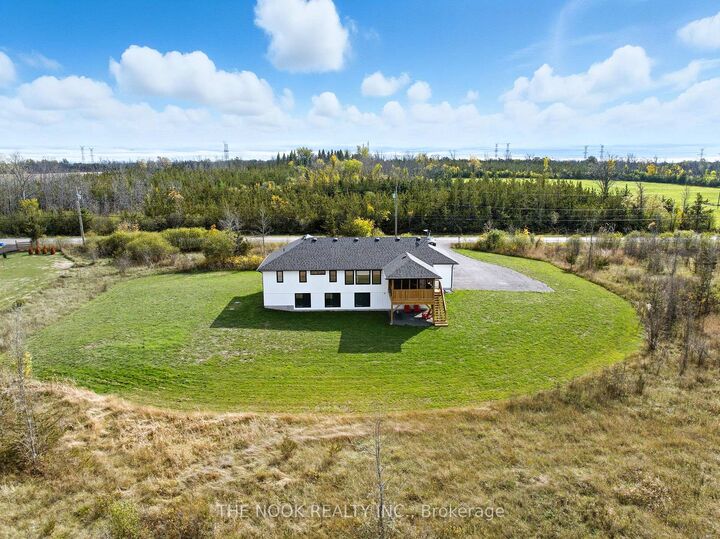
Built in 2023 and loaded with intention, this isn't your average country home. This 3+2 bed, 3 bath raised bungalow sits on a generous 1.5 acre lot that was designed from the ground up with quality you can actually feel. Step inside to soaring vaulted ceilings, wide plank flooring, and natural light pouring through oversized windows. The open-concept living space centres around a striking floor-to-ceiling stone fireplace, flowing seamlessly into a custom Irwin kitchen built for real life. Quartz countertops, tile backsplash, sleek black stainless appliances, and an island that naturally becomes the heart of every gathering. Walk out to your covered, screened-in deck and take in the kind of panoramic country views that remind you why you made the move.The fully finished lower level is where this home separates itself, a massive rec room flooded with natural light, plus two additional bedrooms already in place. The primary suite delivers a genuine retreat, walk-in closet, spa-inspired ensuite with custom glass walk-in shower, and finishes that feel intentional rather than afterthought. Outside, a landscaped yard, 7 parking spaces, and an attached double garage round out a property that simply checks the boxes. Ten minutes to the 401. Twenty to Belleville or Napanee. Thirty-five to CFB Trenton. Forty-five to Prince Edward County. Close enough to everything. Far enough from the noise.

MLS®:
X13567810
Les impôts
$5,190(2025)
Catégorie
Single-Family Home
Style
Bungalow-Raised
Ville
Hastings County
Communauté
Tyendinaga Township

Listed By

The Nook Realty Inc.
Source
PropTX - IDX
Dernière vérification Juil 16 2026 à 2:09 AM GMT+0000
Détails sur les salles de bains
Caractéristiques Intérieures
  • Carpet Free
Caractéristiques de la propriété
  • Cheminée: Electric
  • Foundation: Poured Concrete
Chauffage et refroidissement
  • Forced Air
  • Central Air
Informations sur les sous-sols
  • Finished
Informations sur le pool
  • None
Caractéristiques extérieures
  • Vinyl Siding
  • Stone
  • Toit: Asphalt Shingle
Informations sur les services publics
  • Sewer: Septic
  • Fuel: Electric
  • Energy: Energy Certificate: No
Garage
  • Attached
Stationnement
  • Private
Étages
  • 1
   
Calculer les temps de trajet jusqu'à cette propriété
 
Alimenté par INRIX MD Drive Time

Alimenté par Walk Score®
Disclaimer: Copyright 2026 Toronto IDX. All rights reserved. This information is deemed reliable, but not guaranteed. The information being provided is for consumers’ personal, non-commercial use and may not be used for any purpose other than to identify prospective properties consumers may be interested in purchasing. Data last updated 7/15/26 19:09

