261 Montfort Street Vanier and Kingsview Park, ON K1L 5P1
Inscription par: PropTX - IDX / Listed By: Exit Realty Matrix

  261 Montfort Street Vanier and Kingsview Park, ON K1L 5P1

En vigueur
465 000 $ (CAD)
2
CAC
2
SDB
700-1100
PI. CA.

Description

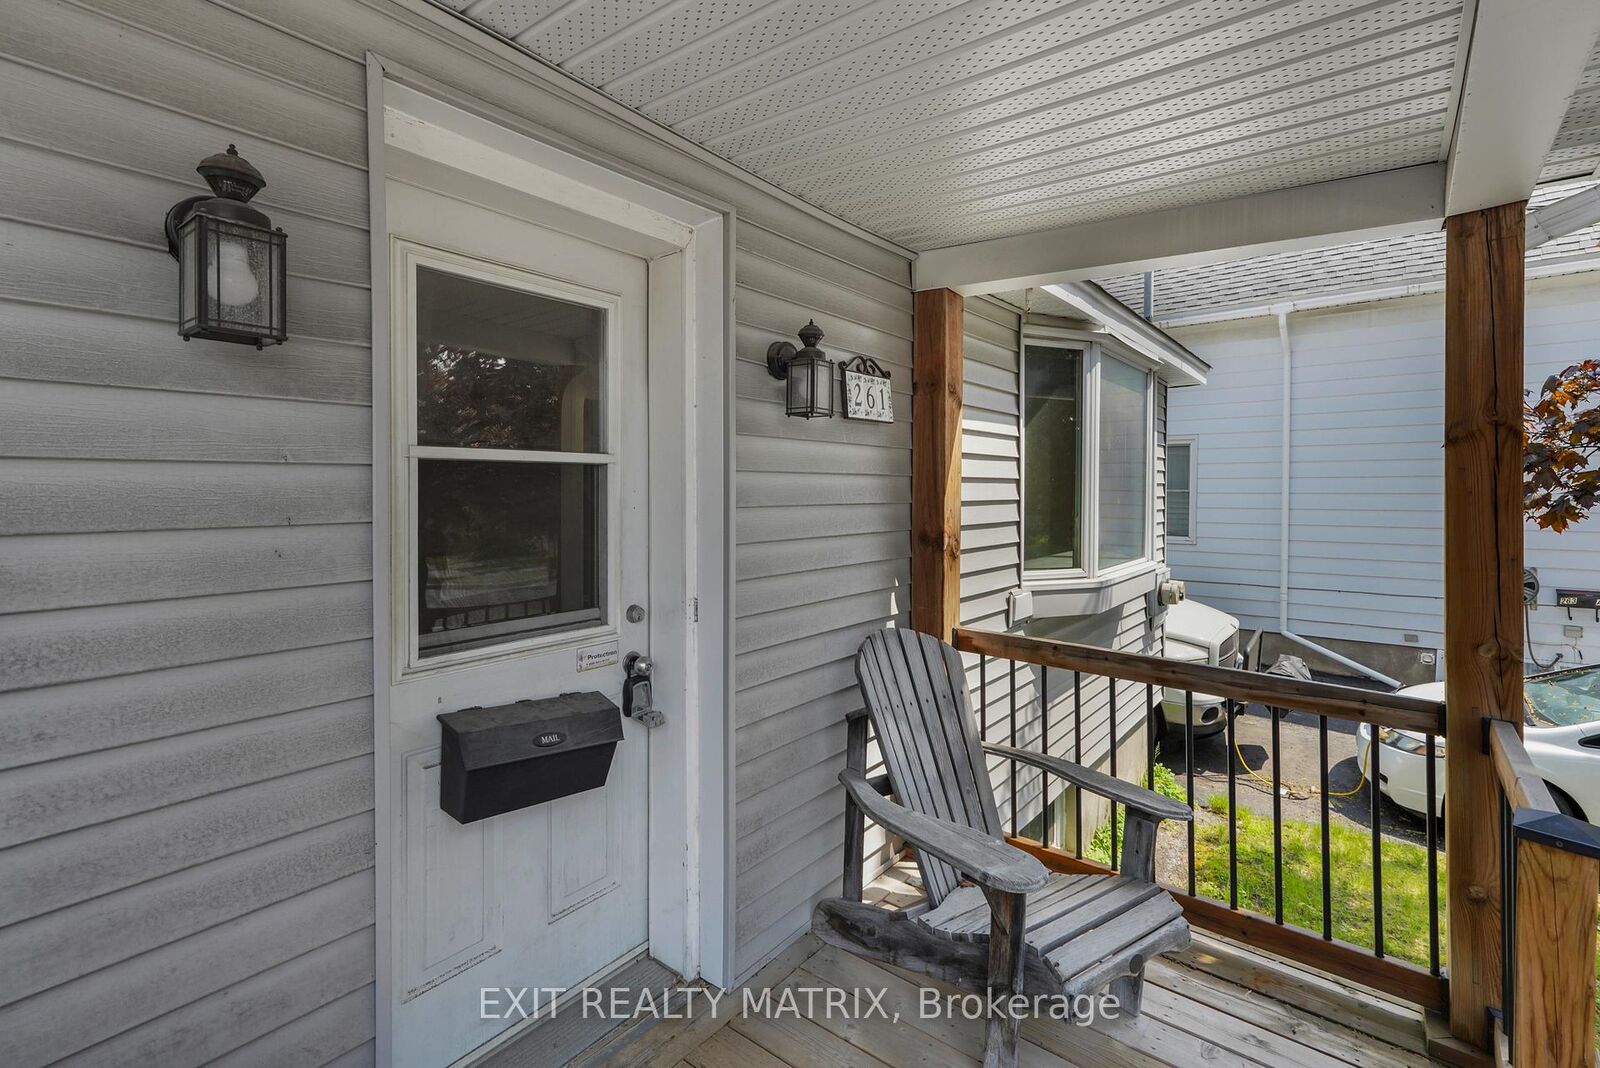
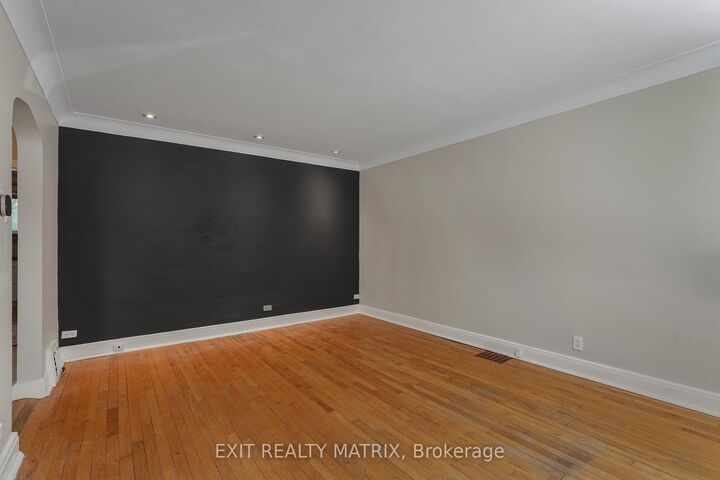
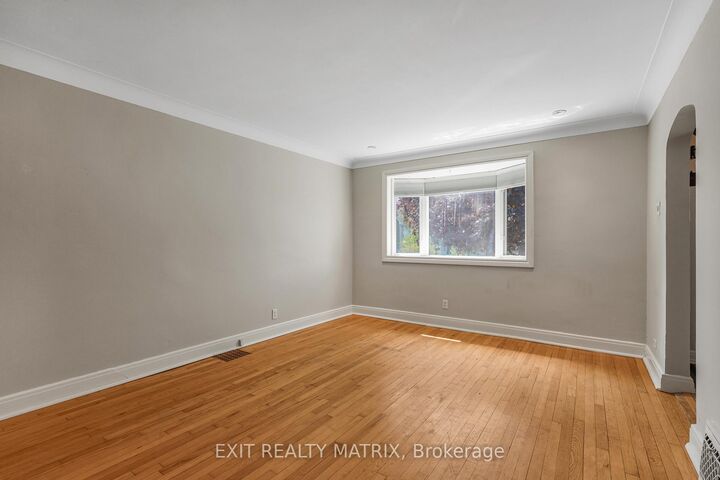
Fully vacant bungalow duplex in a central Ottawa location and a great opportunity for anyone looking to offset their living expenses by renting out the lower unit while living upstairs. Perfect for investors, first time buyers, owner occupants wanting flexibility and future upside. The main level features a bright living room with bay window, hardwood flooring, spacious kitchen with granite counters, main floor laundry, full bathroom with updated quartz countertop and a heated ceramic floor, and a comfortable bedroom with patio doors leading to the rear deck and private backyard space with the option to create a relaxing hot tub patio setup. The lower level offers a separate one bedroom apartment with its own private entrance and separate hydro meter, creating strong rental potential. Many updates including heat pump and furnace (2023), architectural shingle roof (2018), increased attic insulation, vinyl siding, and a two person infrared sauna. Also new basement upgrades completed in 2026 include updated kitchen counter, sink, taps, backsplash, new flooring, updated lighting, and renovated bathroom vanity, sink, and taps. Private driveway with parking for two vehicles. Located close to transit, downtown Ottawa, shops, restaurants, and everyday amenities. A practical property with income potential, flexibility, and long term upside all in one.

MLS®:
X13567142
Les impôts
$4,253(2025)
Catégorie
Multifamily
Style
Bungalow
Ville
Ottawa
Communauté
3402 - Vanier

Listed By

Exit Realty Matrix
Source
PropTX - IDX
Dernière vérification Juil 16 2026 à 6:49 AM GMT+0000
Détails sur les salles de bains
Caractéristiques Intérieures
  • Sauna
Caractéristiques de la propriété
  • Foundation: Concrete Block
Chauffage et refroidissement
  • Heat Pump
  • Other
Informations sur les sous-sols
  • Finished
  • Full
  • Apartment
  • Separate Entrance
Informations sur le pool
  • None
Caractéristiques extérieures
  • Vinyl Siding
  • Stucco (Plaster)
  • Toit: Asphalt Shingle
Informations sur les services publics
  • Sewer: None
  • Fuel: Gas
  • Energy: Energy Certificate: No
Garage
  • None
Étages
  • 1
   
Calculer les temps de trajet jusqu'à cette propriété
 
Alimenté par INRIX MD Drive Time

Alimenté par Walk Score®
Disclaimer: Copyright 2026 Toronto IDX. All rights reserved. This information is deemed reliable, but not guaranteed. The information being provided is for consumers’ personal, non-commercial use and may not be used for any purpose other than to identify prospective properties consumers may be interested in purchasing. Data last updated 7/15/26 23:49

