344 Richelieu Avenue Vanier and Kingsview Park, ON K1L 6J9
Inscription par: PropTX - IDX / Listed By: Engel & Volkers Ottawa

  344 Richelieu Avenue Vanier and Kingsview Park, ON K1L 6J9

En attente
589 000 $ (CAD)
3
CAC
1
SDB
700-1100
PI. CA.

Description

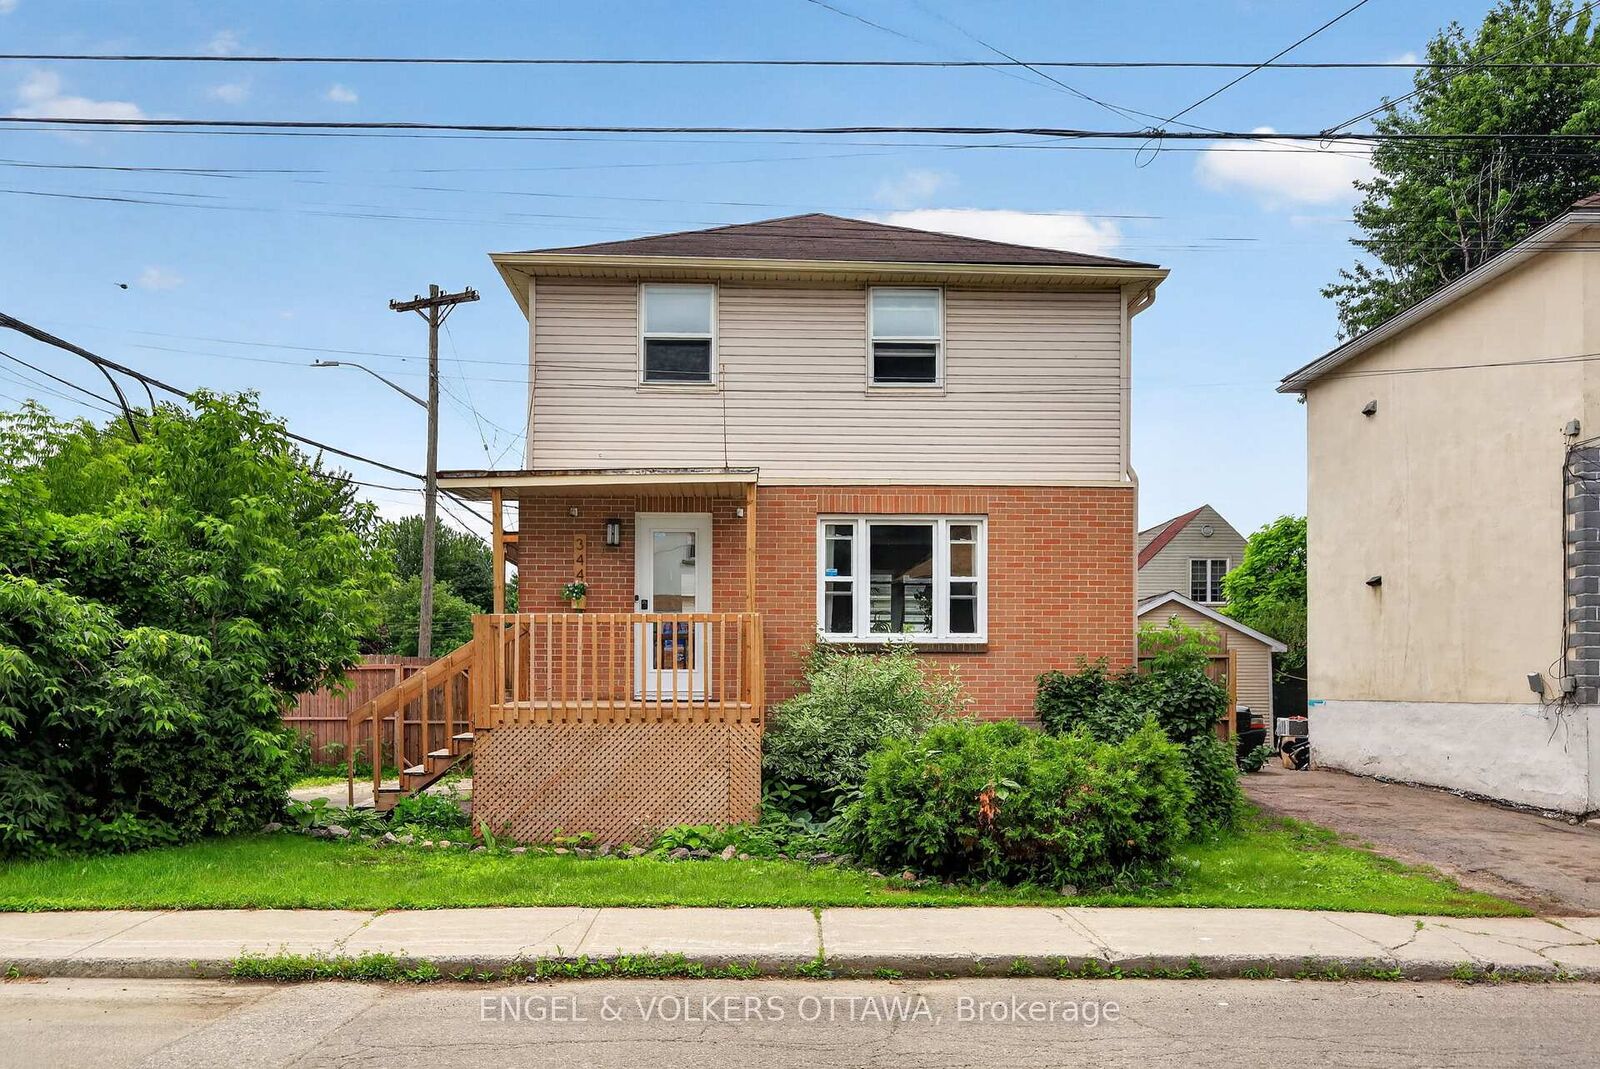
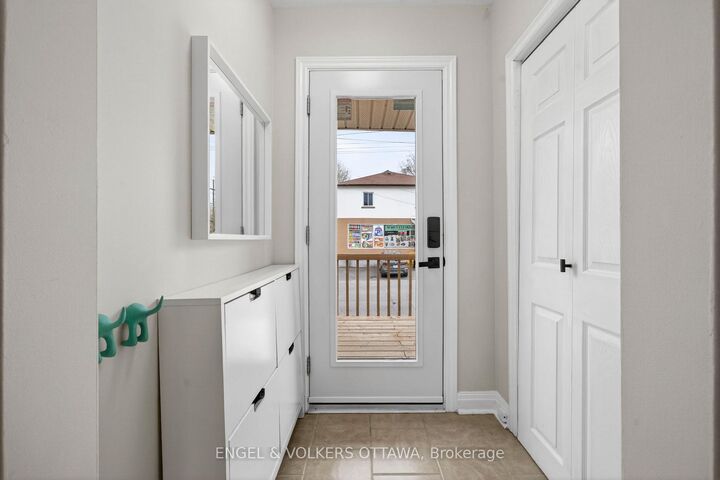
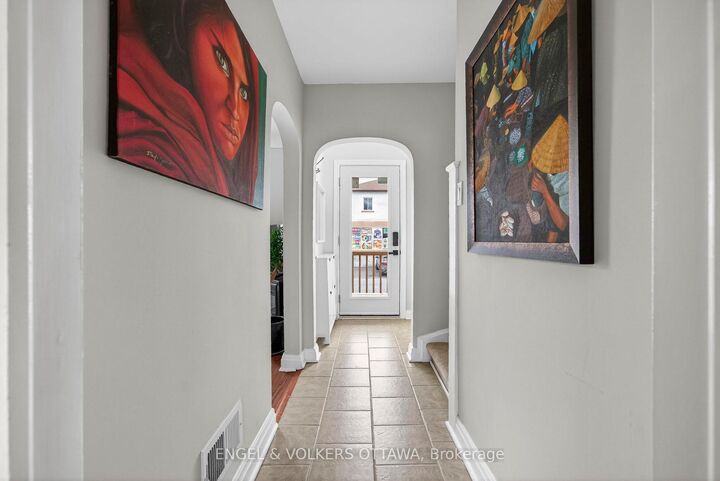
Welcome to 344 Richelieu Avenue, a charming 3-bedroom detached home set on a desirable corner lot in the heart of Vanier. With a spacious, fully fenced backyard, this property offers the perfect blend of privacy, outdoor living, and everyday convenience-ideal for families and professionals alike. A welcoming front porch on Lafontaine Street provides the perfect place to enjoy your morning coffee or unwind at the end of the day. Inside, the thoughtfully designed main floor features a bright and functional layout, flowing seamlessly from the living room to the dining area and into the sun-filled kitchen. With direct access to the backyard, entertaining guests and enjoying outdoor gatherings is effortless. Upstairs, you'll find three bedrooms and a full bathroom, offering plenty of space for family living. The unfinished basement presents endless possibilities, whether you envision a home office, fitness area, recreation room, or additional storage. A convenient second toilet is already in place, adding to the home's future potential. Ideally located close to transit, parks, schools, grocery stores, and the St-Laurent Complex, this well-positioned Vanier home combines comfort, convenience, and opportunity and is ready to welcome its next owners. 24-hour irrevocable required on all offers.

MLS®:
X13481330
Les impôts
$3,546(2026)
Catégorie
Single-Family Home
Style
2-Storey
Ville
Ottawa
Communauté
3404 - Vanier

Listed By

Engel & Volkers Ottawa
Source
PropTX - IDX
Dernière vérification Juil 26 2026 à 10:33 PM GMT+0000
Détails sur les salles de bains
Caractéristiques Intérieures
  • Sump Pump
  • Rough-In Bath
Caractéristiques de la propriété
  • Foundation: Block
Chauffage et refroidissement
  • Forced Air
  • Central Air
Informations sur les sous-sols
  • Unfinished
Informations sur le pool
  • None
Caractéristiques extérieures
  • Brick
  • Vinyl Siding
  • Toit: Asphalt Shingle
Informations sur les services publics
  • Sewer: Sewer
  • Fuel: Gas
  • Energy: Energy Certificate: No
Garage
  • None
Stationnement
  • Tandem
Étages
  • 2
   
Calculer les temps de trajet jusqu'à cette propriété
 
Alimenté par INRIX MD Drive Time

Alimenté par Walk Score®
Disclaimer: Copyright 2026 Toronto IDX. All rights reserved. This information is deemed reliable, but not guaranteed. The information being provided is for consumers’ personal, non-commercial use and may not be used for any purpose other than to identify prospective properties consumers may be interested in purchasing. Data last updated 7/26/26 15:33

