10 Abeja Street 1718 Vaughan, ON L4K 0R4
Inscription par: PropTX - IDX / Listed By: Capital North Realty Corporation

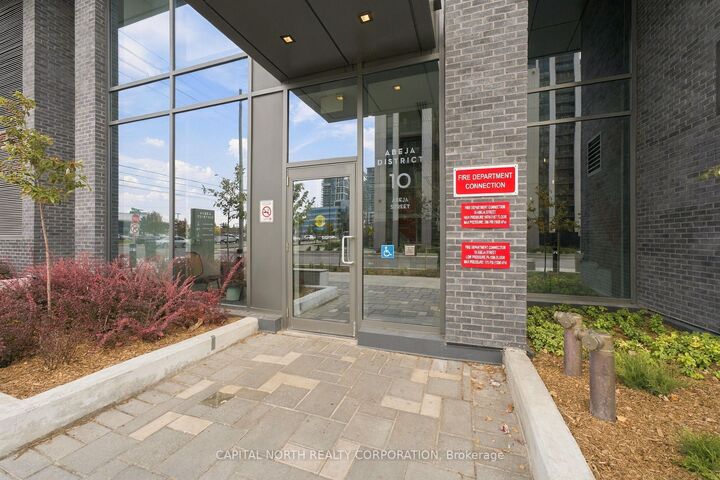
  10 Abeja Street 1718 Vaughan, ON L4K 0R4

En vigueur
414 697 $ (USD)

2
CAC
2
SDB
700-799
PI. CA.

Description

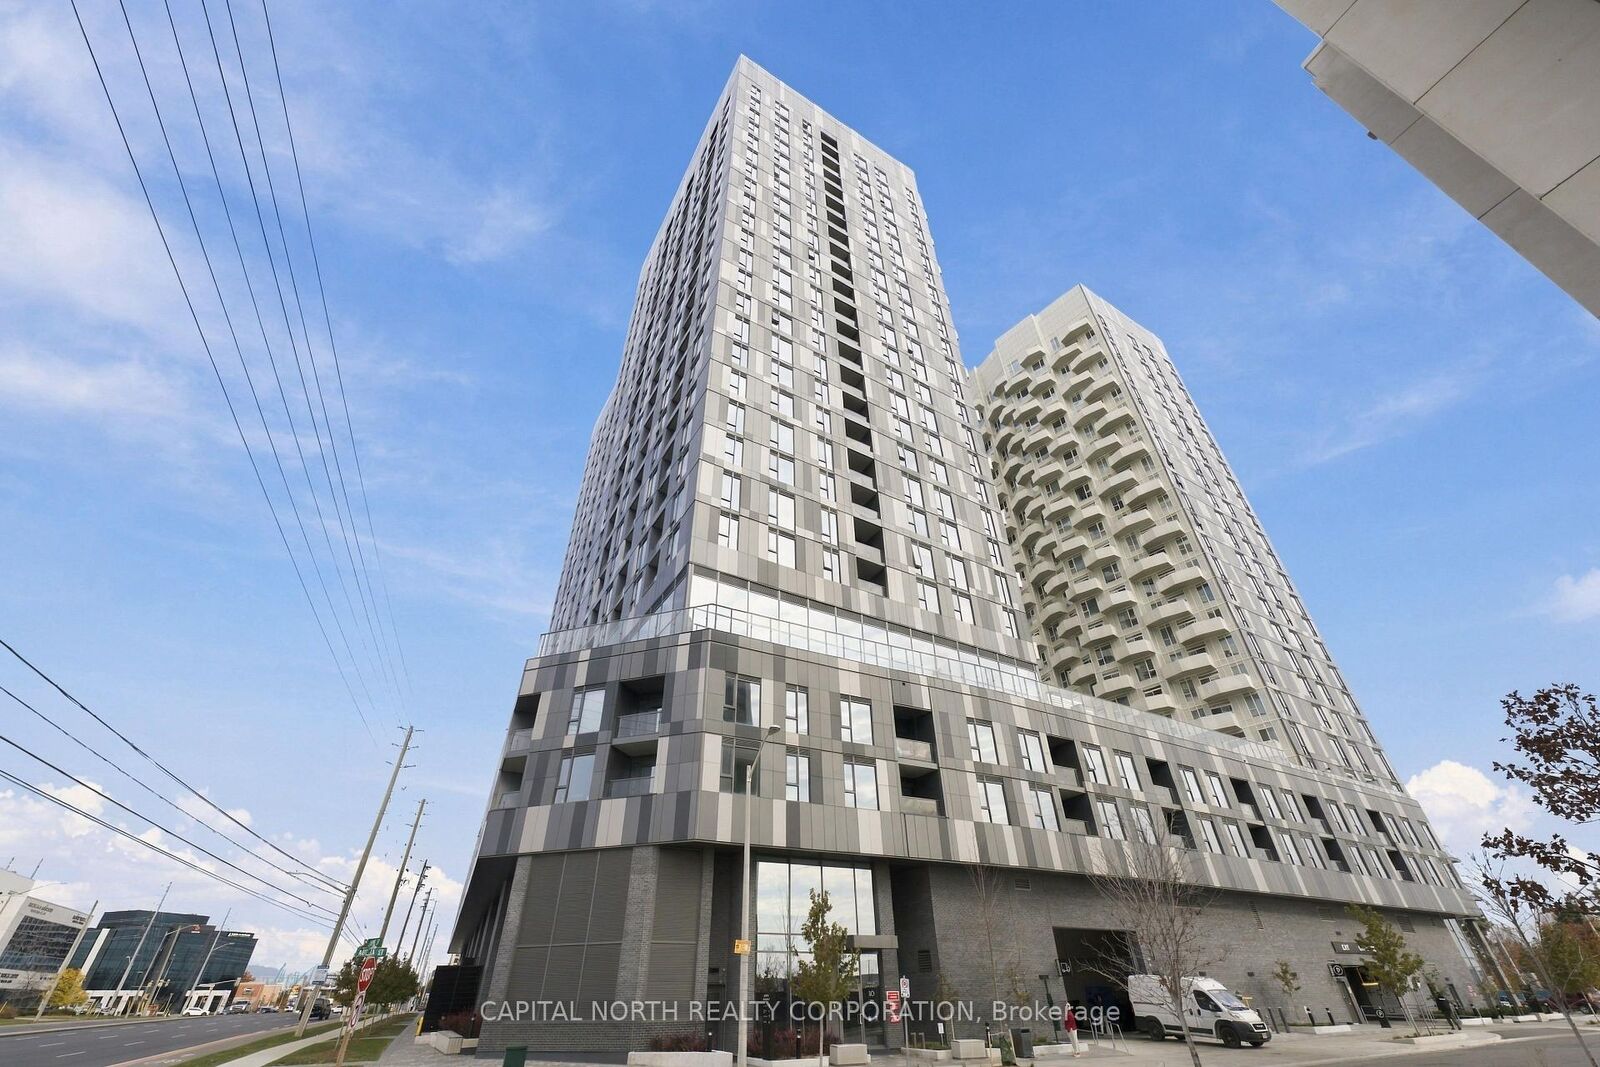
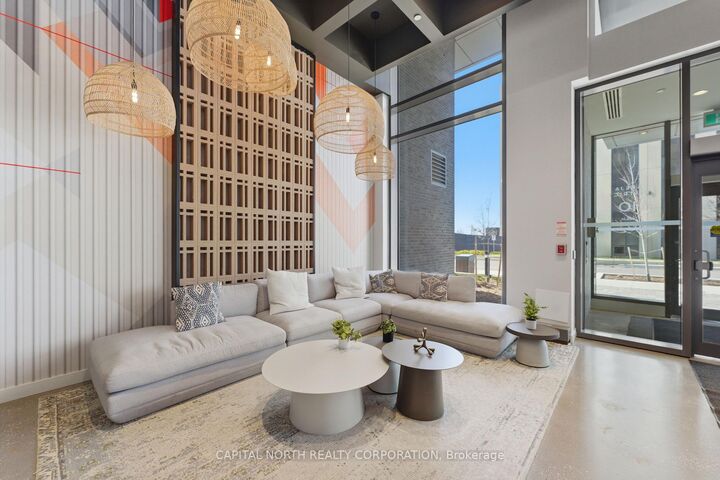
Welcome To 10 Abeja St! This Spacious 2-Bedroom, 2-Bathroom Condo Features A Bright Open-Concept Layout, Contemporary Finishes, Desirable Southeast Exposure And A CN Tower View. Enjoy An Abundance Of Natural Light, Large Windows, Including Upgraded Zebra Blinds, And A Private Balcony. The Modern Kitchen Boasts Sleek Cabinetry, Quartz Countertops And Stainless-Steel Appliances, Seamlessly Flowing Into The Living And Dining Areas. The Generously Sized Primary Bedroom Features Ample Closet Space And A Private Ensuite. Second Full Washroom adds Convenience and Possibilities. Complete With 1 Over Sized Parking Space just Steps From The Elevator And 1 Locker. $$$$ Builder Upgrades Including Pot Lights Throughout, Upgraded Stacked Washer/Dryer, Premium Doors And Frameless Closets. Residents Enjoy An Impressive Collection Of Building Amenities, Including A Fully Equipped Fitness Centre, Yoga Studio, Rooftop Terrace, Party Room And Lounge, Work Hub, Pet Spa, Movie Theatre, Artist Studio, Bike Storage, Visitor Parking And 24-HourConcierge. Rogers Internet Is Also Included In The Maintenance Fees, Adding Even More Value. Ideally Located Just Minutes From Vaughan Mills, IKEA, Cortellucci Vaughan Hospital, Highway 400, Public Transit And Vaughan Metropolitan Centre. An Excellent Opportunity For First-Time Buyers, Professionals And Investors Looking To Enjoy Modern Condo Living In A Convenient Vaughan Location!

MLS®:
N14139168
Catégorie
Condo
Style
Apartment
Ville
Regional Municipality of York
Communauté
Concord

Listed By

Capital North Realty Corporation
Source
PropTX - IDX
Dernière vérification Nov 2 2026 à 8:02 PM GMT+0000
Détails sur les salles de bains
Caractéristiques Intérieures
  • Carpet Free
Chauffage et refroidissement
  • Fan Coil
  • Central Air
Informations sur le condo
  • Frais: $470
Caractéristiques extérieures
  • Concrete
Informations sur les services publics
  • Fuel: Gas
  • Energy: Energy Certificate: No
Garage
  • Underground
Stationnement
  • Underground
   
Calculer les temps de trajet jusqu'à cette propriété
 
Alimenté par INRIX MD Drive Time

Alimenté par Walk Score®
Disclaimer: Copyright 2026 Toronto IDX. All rights reserved. This information is deemed reliable, but not guaranteed. The information being provided is for consumers’ personal, non-commercial use and may not be used for any purpose other than to identify prospective properties consumers may be interested in purchasing. Data last updated 11/2/26 12:02

