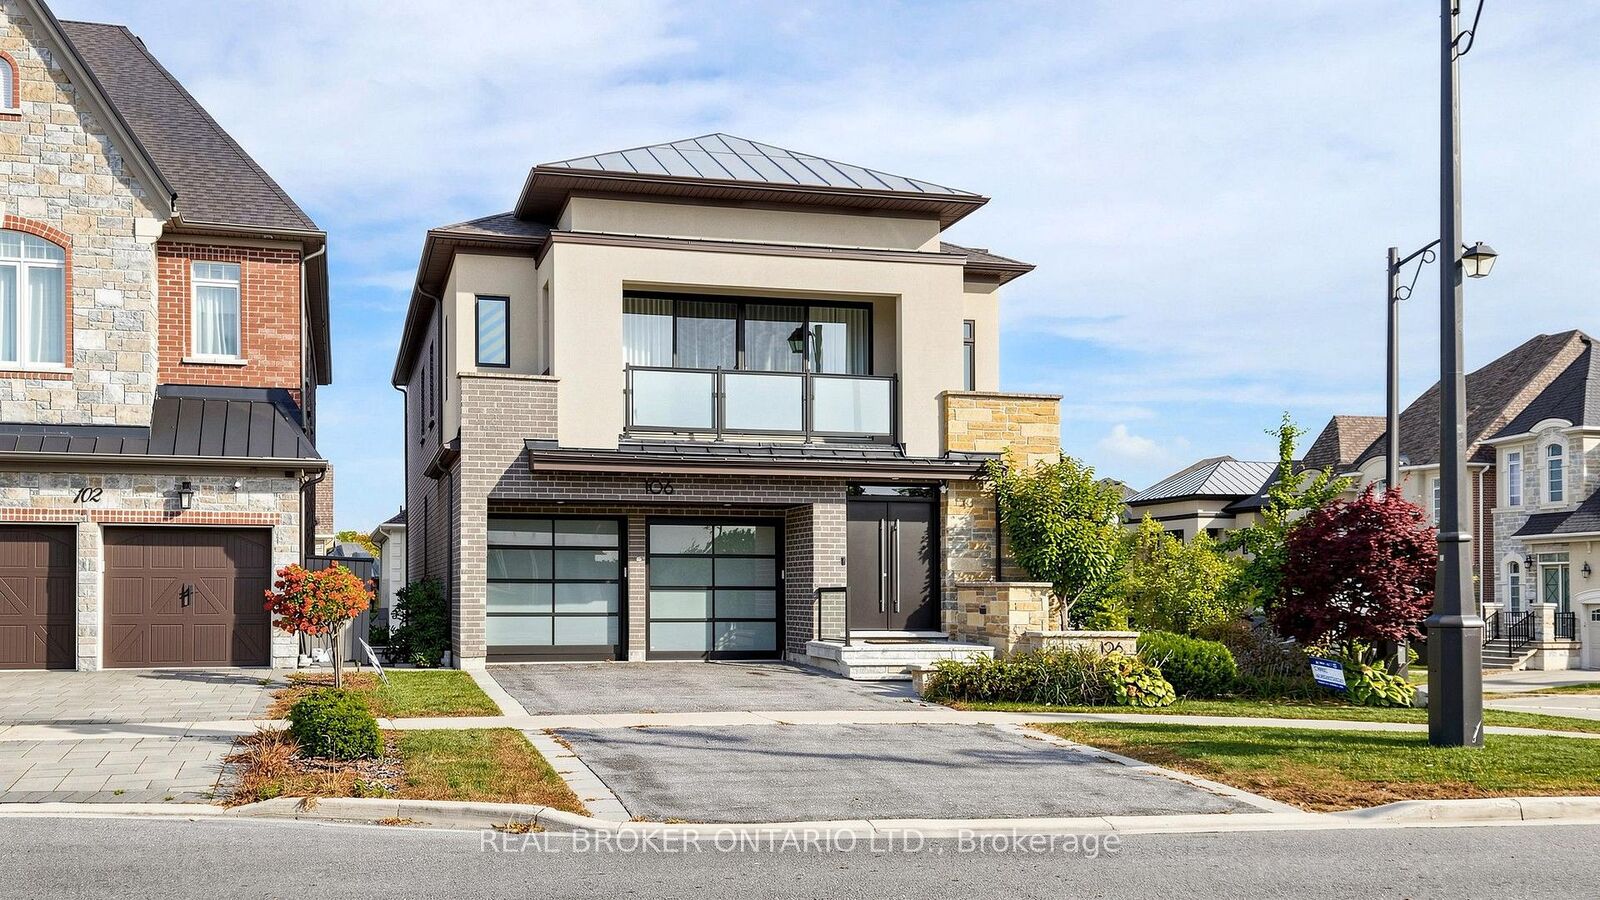
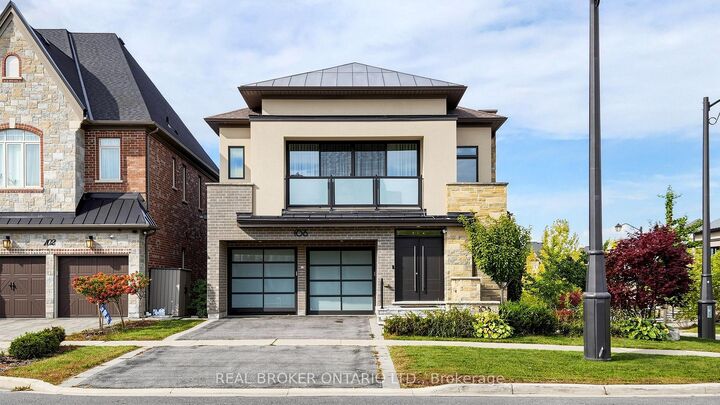
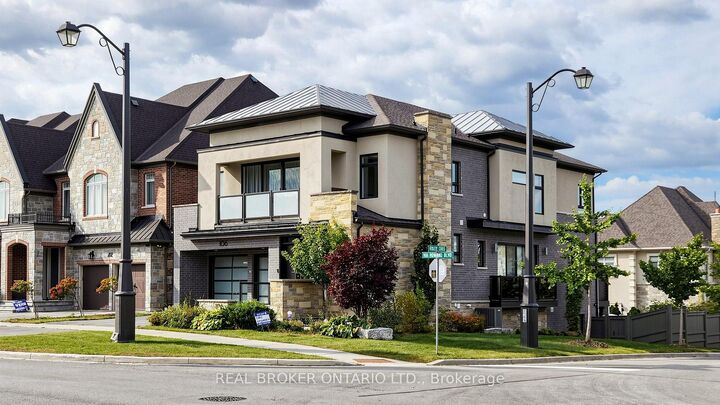
106 Via Romano Boulevard Vaughan, ON L6A 4X1
Inscription par: PropTX - IDX / Listed By: Real Broker Ontario Ltd.

  106 Via Romano Boulevard Vaughan, ON L6A 4X1

En vigueur
4 578 $ (USD)

6
CAC
5
SDB
3500-5000
PI. CA.

Description

A Truly Exceptional Luxury Residence, Meticulously Designed And Upgraded With An Uncompromising Attention To Detail. No Corner Has Been Overlooked In This Stunning Home, Offering Approximately 5,100 Sq. Ft. Of Sophisticated Living Space, Including A Spectacular Finished Walkout Lower Level. An Entertainer's Dream, Featuring An Expansive Open-Concept Layout, Soaring Ceilings, Oversized Windows Flooding The Home With Natural Light, And Three Balconies. A Breathtaking 10-Ft Carrara Marble Fireplace Creates A Striking Architectural Centrepiece, While The Gourmet Kitchen Boasts Premium Built-In Sub-Zero And Wolf Appliances. The Fully Finished Walkout Lower Level Features Impressive 9-Ft Ceilings, A Complete Second Kitchen, And Two Additional Bedrooms, Offering Exceptional Space And Versatility. Enjoy A Luxurious Beautifully Landscaped Backyard Sanctuary Complete With Smart Irrigation. Thoughtfully Integrated Smart Home Features And Exquisite Designer Finishes Elevate Every Corner Of This Remarkable Property. Ideally Situated Steps From Beautiful Parks And An Elementary School. An Extraordinary Home For The Most Discerning Individuals Who Appreciate Refined Living, Timeless Elegance, And The Finer Things In Life. A Rare Opportunity To Lease A Residence Of This Calibre.

MLS®:
N14084338
Catégorie
Rental
Style
2-Storey
Ville
Regional Municipality of York
Communauté
Patterson

Listed By

Real Broker Ontario Ltd.
Source
PropTX - IDX
Dernière vérification Oct 16 2026 à 12:22 AM GMT+0000
Détails sur les salles de bains
Caractéristiques Intérieures
  • Other
Caractéristiques de la propriété
  • Foundation: Concrete
Chauffage et refroidissement
  • Forced Air
  • Central Air
Informations sur les sous-sols
  • Separate Entrance
  • Finished With Walk-Out
Informations sur le pool
  • None
Caractéristiques extérieures
  • Brick
  • Stone
  • Toit: Asphalt Shingle
Informations sur les services publics
  • Sewer: Sewer
  • Fuel: Gas
  • Energy: Energy Certificate: No
Garage
  • Built-In
Étages
  • 2
   
Calculer les temps de trajet jusqu'à cette propriété
 
Alimenté par INRIX MD Drive Time

Alimenté par Walk Score®
Disclaimer: Copyright 2026 Toronto IDX. All rights reserved. This information is deemed reliable, but not guaranteed. The information being provided is for consumers’ personal, non-commercial use and may not be used for any purpose other than to identify prospective properties consumers may be interested in purchasing. Data last updated 10/15/26 17:22

