106 Wascana Road Vaughan, ON L4L 1A7
Inscription par: PropTX - IDX / Listed By: Re/Max West Realty Inc.

  106 Wascana Road Vaughan, ON L4L 1A7

En vigueur
2 551 $ (USD)
3
CAC
4
SDB
1500-2000
PI. CA.

Description

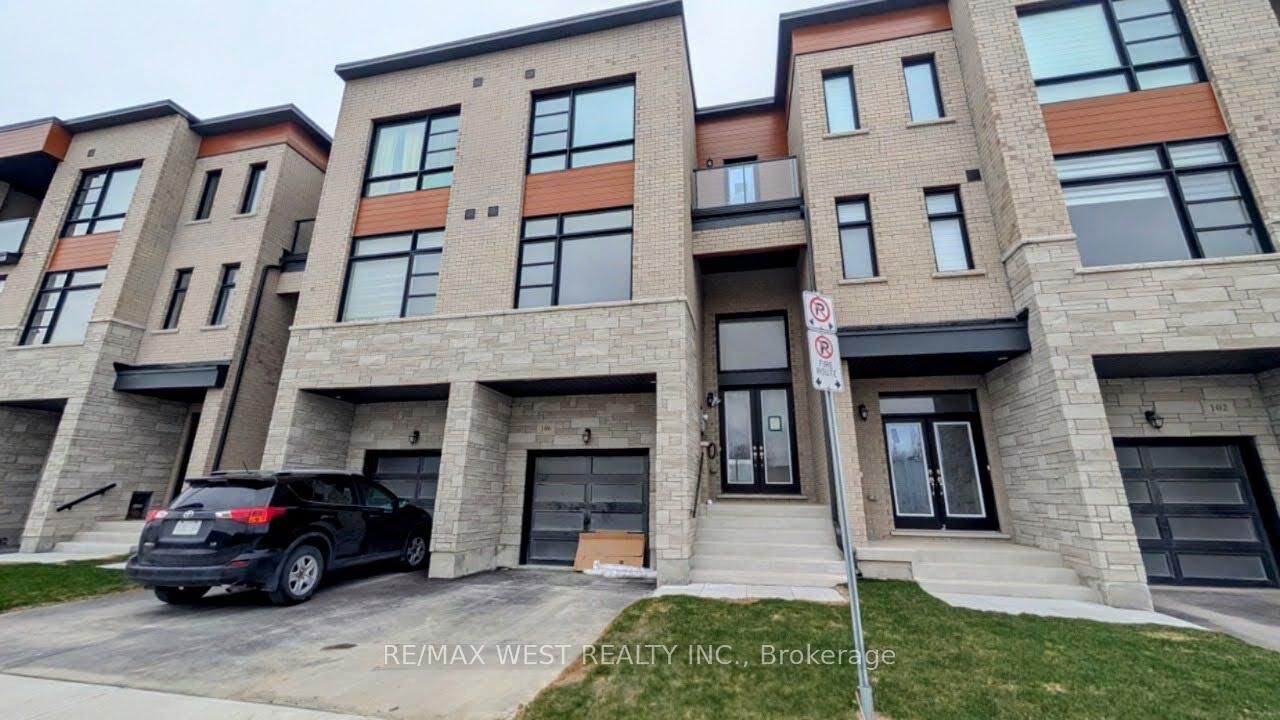
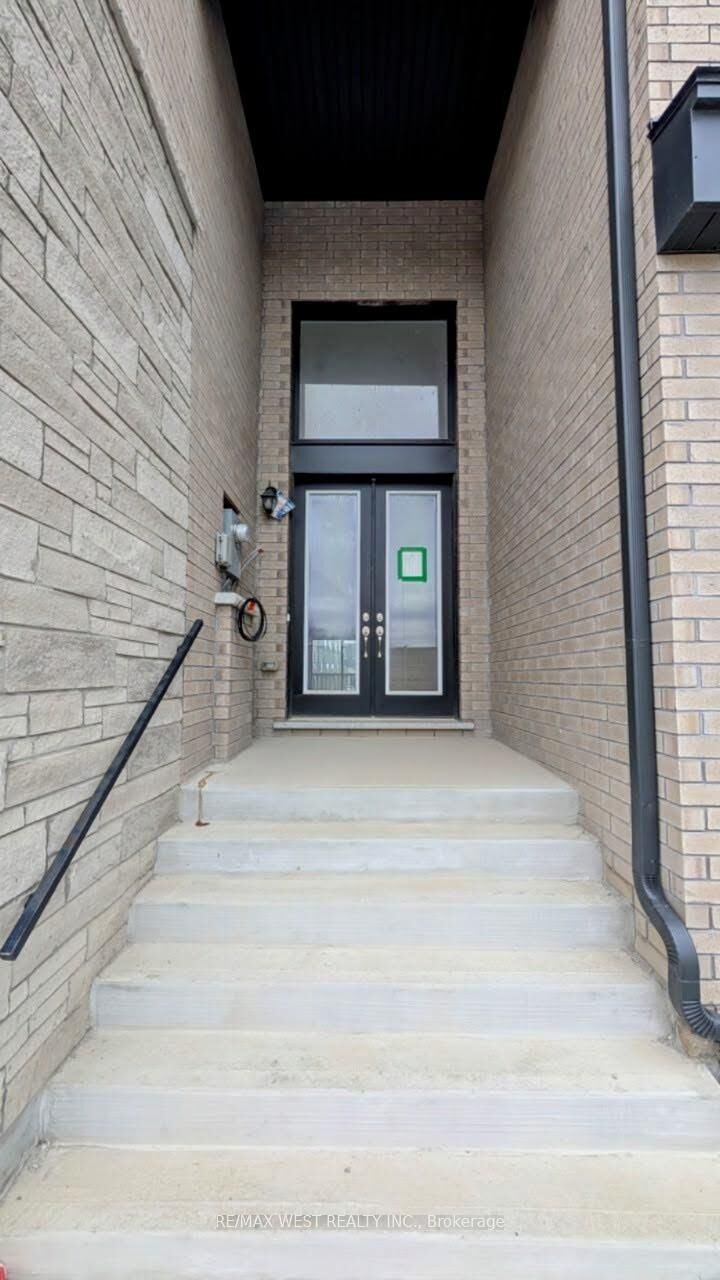
Welcome to The Berkeley, a brand-new, never-lived-in townhome offering 3 spacious bedrooms, 4 bathrooms, and 1,943 sq. ft. of beautifully finished living space. Located in the desirable Kleinburg neighborhood, this home blends modern style with practical design.The ground level features a cozy family room with a walk-out, perfect for unwinding or entertaining. There's also a convenient laundry room with another walk-out to the outside, along with a powder room.On the second level, the bright, open-concept living and dining area is ideal for family gatherings and entertaining. The kitchen boasts sleek stone countertops, high-quality cabinetry, and a pantry for extra storage. The breakfast area offers a walk-out to a balcony, providing a lovely outdoor space to enjoy your morning coffee or relax.Upstairs, the primary suite is a true retreat, complete with a walk-in closet and a luxurious ensuite bathroom. An additional bedroom on this floor also enjoys access to a balcony, perfect for catching the sunset. The remaining bedroom and bathrooms offer ample space and comfort for family and guests.With direct garage access, this home provides all the convenience you need. Its also located near top-rated schools, parks, shopping, and dining, with easy access to major highways, Vaughan Mills Mall, and even Canadas Wonderland.

MLS®:
N13555196
Catégorie
Rental
Style
3-Storey
Ville
Regional Municipality of York
Communauté
Elder Mills

Listed By

Re/Max West Realty Inc.
Source
PropTX - IDX
Dernière vérification Juil 15 2026 à 4:09 AM GMT+0000
Détails sur les salles de bains
Caractéristiques Intérieures
  • Storage
Caractéristiques de la propriété
  • Foundation: Concrete Block
Chauffage et refroidissement
  • Forced Air
  • Central Air
Informations sur les sous-sols
  • Partially Finished
Informations sur le pool
  • None
Caractéristiques extérieures
  • Brick
  • Toit: Flat
Informations sur les services publics
  • Sewer: Sewer
  • Fuel: Gas
  • Energy: Energy Certificate: No
Garage
  • Built-In
Stationnement
  • Private
Étages
  • 3
   
Calculer les temps de trajet jusqu'à cette propriété
 
Alimenté par INRIX MD Drive Time

Alimenté par Walk Score®
Disclaimer: Copyright 2026 Toronto IDX. All rights reserved. This information is deemed reliable, but not guaranteed. The information being provided is for consumers’ personal, non-commercial use and may not be used for any purpose other than to identify prospective properties consumers may be interested in purchasing. Data last updated 7/14/26 21:09

