118 Wascana Road Vaughan, ON L4H 5G9
Inscription par: PropTX - IDX / Listed By: Kw Living Realty

  118 Wascana Road Vaughan, ON L4H 5G9

En vigueur
2 706 $ (USD)
4
CAC
4
SDB
2000-2500
PI. CA.

Description

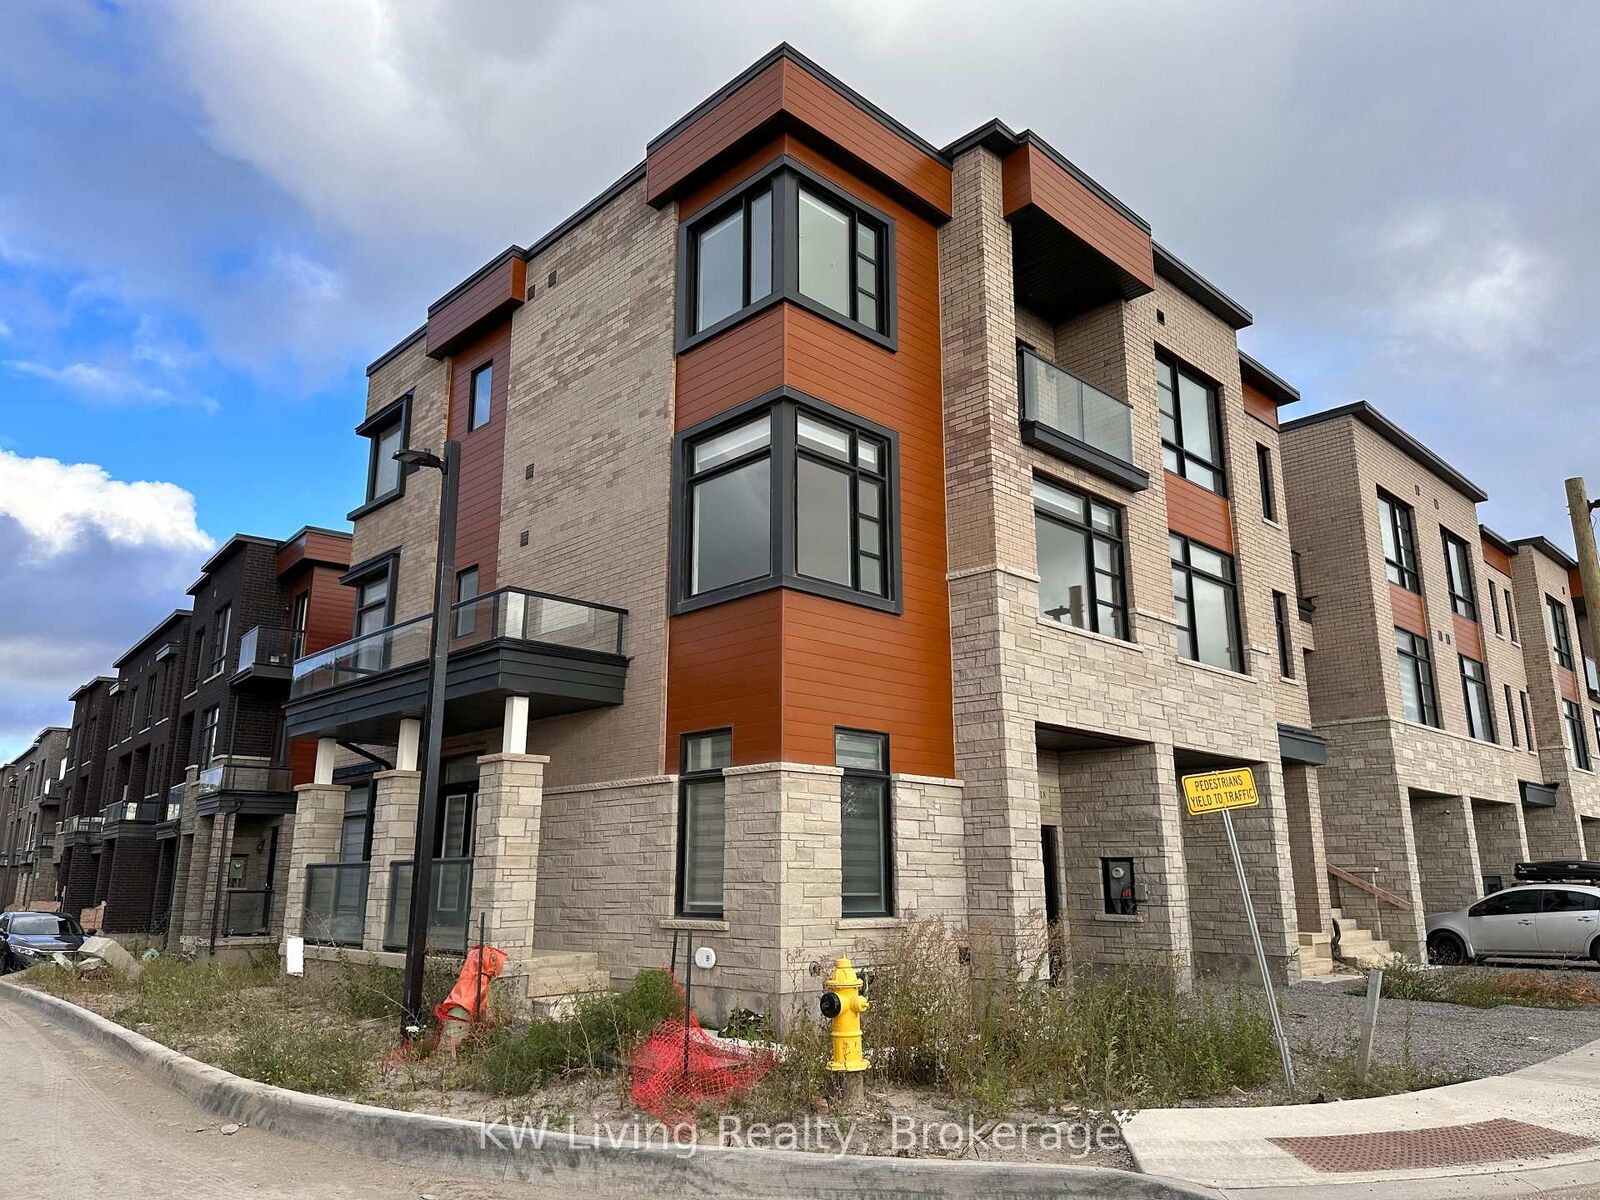
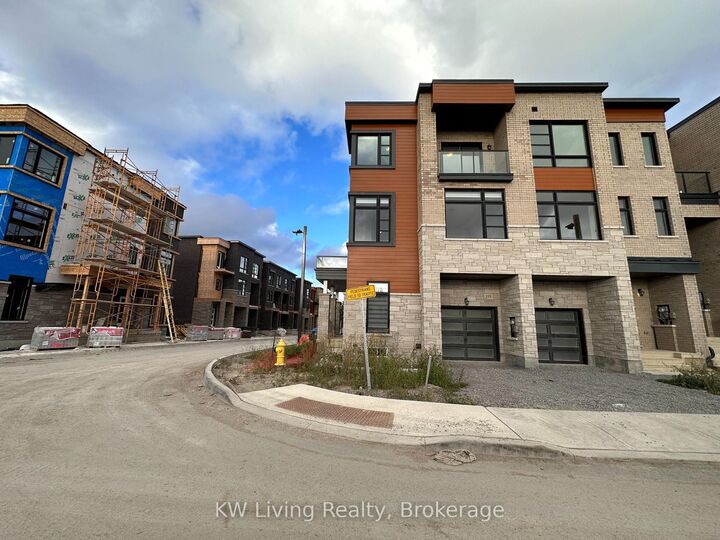
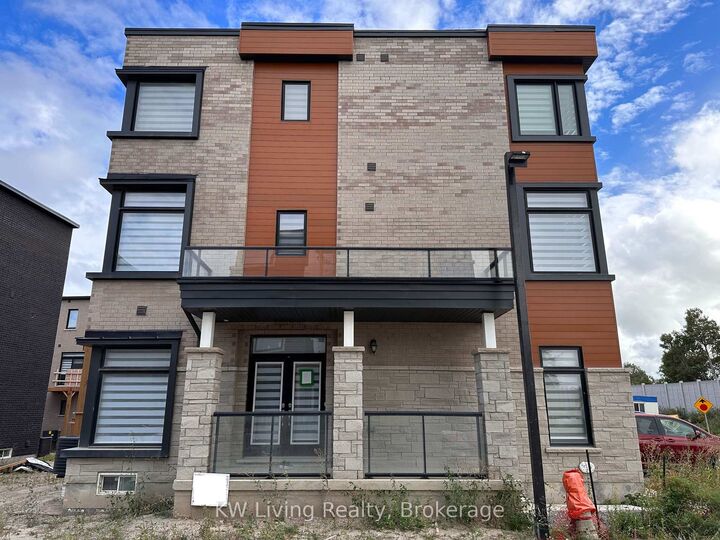
Luxury meets lifestyle in this brand-new executive corner townhome in Urban Green by Pine Valley Estates. Offering 2,178 sq. ft.-the largest model in the community-this never-lived-in residence delivers the space of a detached home with the convenience of modern townhouse living. Designed for today's lifestyle, the home features 4 spacious bedrooms, 4 bathrooms, a dedicated home office, soaring 10-foot ceilings on the main level, oversized windows that flood the interior with natural light, and an open-concept layout ideal for both everyday living and entertaining. The chef-inspired kitchen showcases premium finishes, quartz countertops, a large centre island, and seamless flow into the expansive living and dining spaces. The private primary retreat offers a walk-in closet and a spa-inspired ensuite, while the additional bedrooms provide exceptional flexibility for families, guests, or work-from-home professionals. Enjoy the added privacy and curb appeal of a premium corner lot, complete with a built-in garage, private driveway, and rough-in for an electric vehicle charger. Nestled in one of Vaughan's most sought-after new communities, you are moments from top-rated schools, parks, trails, shopping, dining, and major highways, offering the perfect balance of peaceful suburban living and urban convenience. A rare opportunity to lease one of the largest and most desirable townhome models in the community.

MLS®:
N13529088
Catégorie
Rental
Style
3-Storey
Ville
Regional Municipality of York
Communauté
Elder Mills

Listed By

Kw Living Realty
Source
PropTX - IDX
Dernière vérification Juil 7 2026 à 1:50 AM GMT+0000
Détails sur les salles de bains
Caractéristiques Intérieures
  • Other
Caractéristiques de la propriété
  • Foundation: Concrete
Chauffage et refroidissement
  • Forced Air
  • Central Air
Informations sur les sous-sols
  • Unfinished
Informations sur le pool
  • None
Caractéristiques extérieures
  • Brick
  • Toit: Flat
Informations sur les services publics
  • Sewer: Sewer
  • Fuel: Gas
  • Energy: Energy Certificate: No
Garage
  • Built-In
Stationnement
  • Available
Étages
  • 3
   
Calculer les temps de trajet jusqu'à cette propriété
 
Alimenté par INRIX MD Drive Time

Alimenté par Walk Score®
Disclaimer: Copyright 2026 Toronto IDX. All rights reserved. This information is deemed reliable, but not guaranteed. The information being provided is for consumers’ personal, non-commercial use and may not be used for any purpose other than to identify prospective properties consumers may be interested in purchasing. Data last updated 7/6/26 18:50

