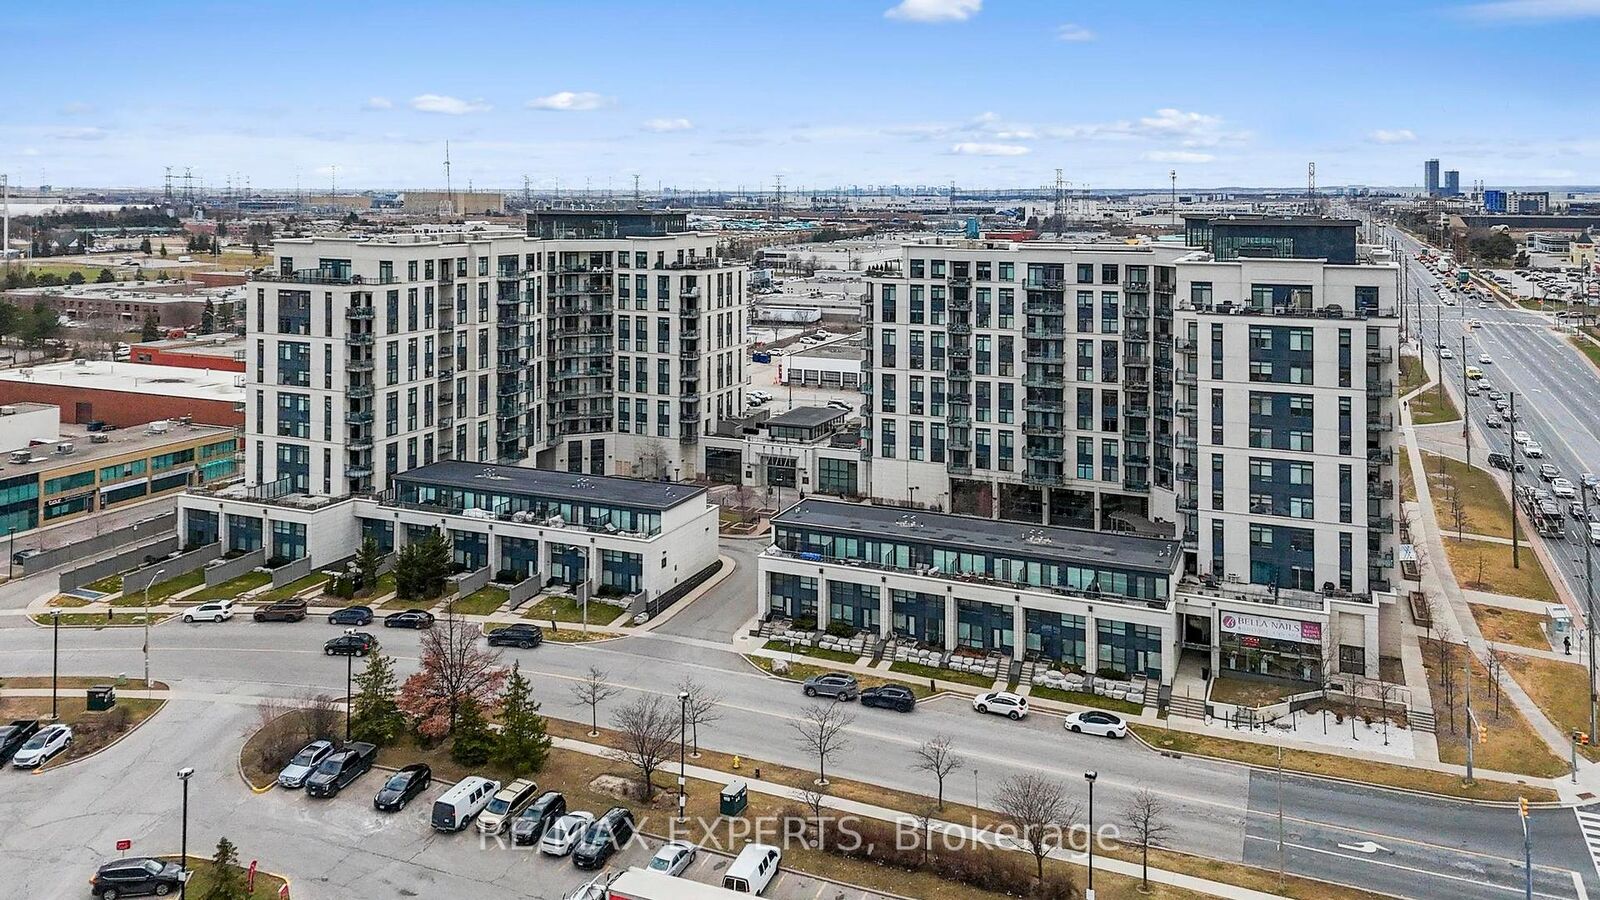
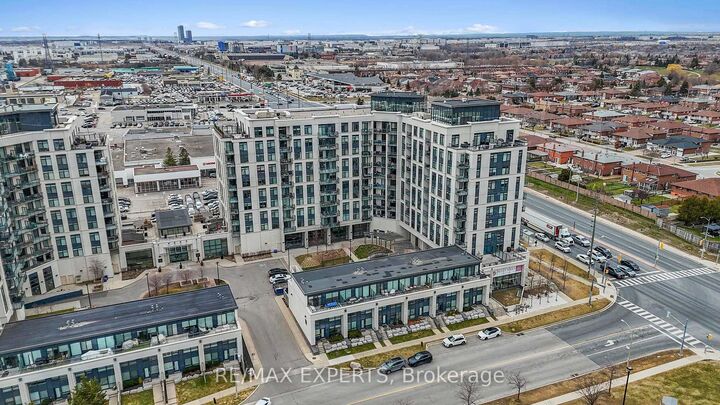
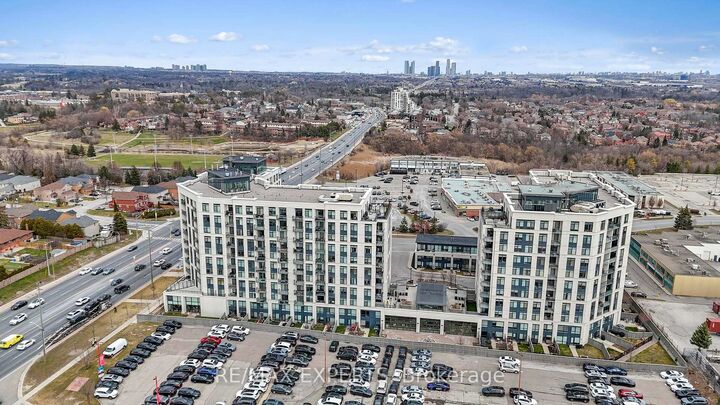
12 Woodstream Boulevard 201 Vaughan, ON L4L 8C4
Inscription par: PropTX - IDX / Listed By: Re/Max Experts

  12 Woodstream Boulevard 201 Vaughan, ON L4L 8C4

En vigueur
536 326 $ (USD)
3
CAC
2
SDB
900-999
PI. CA.

Description

Spacious 2+1 Bedroom Condo with Oversized Terrace in the Heart of Woodbridge Welcome to your dream home in the heart of vibrant Woodbridge! This beautifully maintained 2-bedroom + den condo offers modern comfort, style, and an unbeatable layout designed for both relaxation and entertaining. Step inside to find soaring 9-foot ceilings that enhance the open, airy feel throughout the unit. A modern kitchen with sleek finishes, granite countertops, SS appliances and ample cabinetry. The primary bedroom features a private ensuite bathroom, providing a peaceful retreat at the end of the day. A versatile den offers the perfect space for a home office, guest room, or reading nook. What truly sets this unit apart is the stunning 400 square foot private terrace - an entertainer's dream and your own outdoor oasis, perfect for morning coffee or evening gatherings. Additional perks include: 2 premium parking spots 2 spacious lockers for all your storage needs Thoughtfully designed open-concept living space Located in a desirable, well-connected community with access to parks, shopping, transit, highways and top schools - this is Woodbridge living at its finest. Don't miss out on this rare opportunity. Book your private showing today!

MLS®:
N13755628
Les impôts
$2,784(2025)
Catégorie
Condo
Style
1 Storey/Apt
Ville
Regional Municipality of York
Communauté
Vaughan Grove

Listed By

Re/Max Experts
Source
PropTX - IDX
Dernière vérification Sep 8 2026 à 8:49 PM GMT+0000
Détails sur les salles de bains
Caractéristiques Intérieures
  • Storage Area Lockers
  • Primary Bedroom - Main Floor
Chauffage et refroidissement
  • Forced Air
  • Central Air
Informations sur le condo
  • Frais: $547
Caractéristiques extérieures
  • Concrete
Informations sur les services publics
  • Fuel: Gas
  • Energy: Energy Certificate: No
Garage
  • Underground
Étages
  • 1
   
Calculer les temps de trajet jusqu'à cette propriété
 
Alimenté par INRIX MD Drive Time

Alimenté par Walk Score®
Disclaimer: Copyright 2026 Toronto IDX. All rights reserved. This information is deemed reliable, but not guaranteed. The information being provided is for consumers’ personal, non-commercial use and may not be used for any purpose other than to identify prospective properties consumers may be interested in purchasing. Data last updated 9/8/26 13:49

