120 Sandwell Street Vaughan, ON L4H 4R2
Inscription par: PropTX - IDX / Listed By: Royal Lepage Signature Realty

  120 Sandwell Street Vaughan, ON L4H 4R2

En vigueur
2 871 $ (USD)
4
CAC
4
SDB
2000-2500
PI. CA.

Description

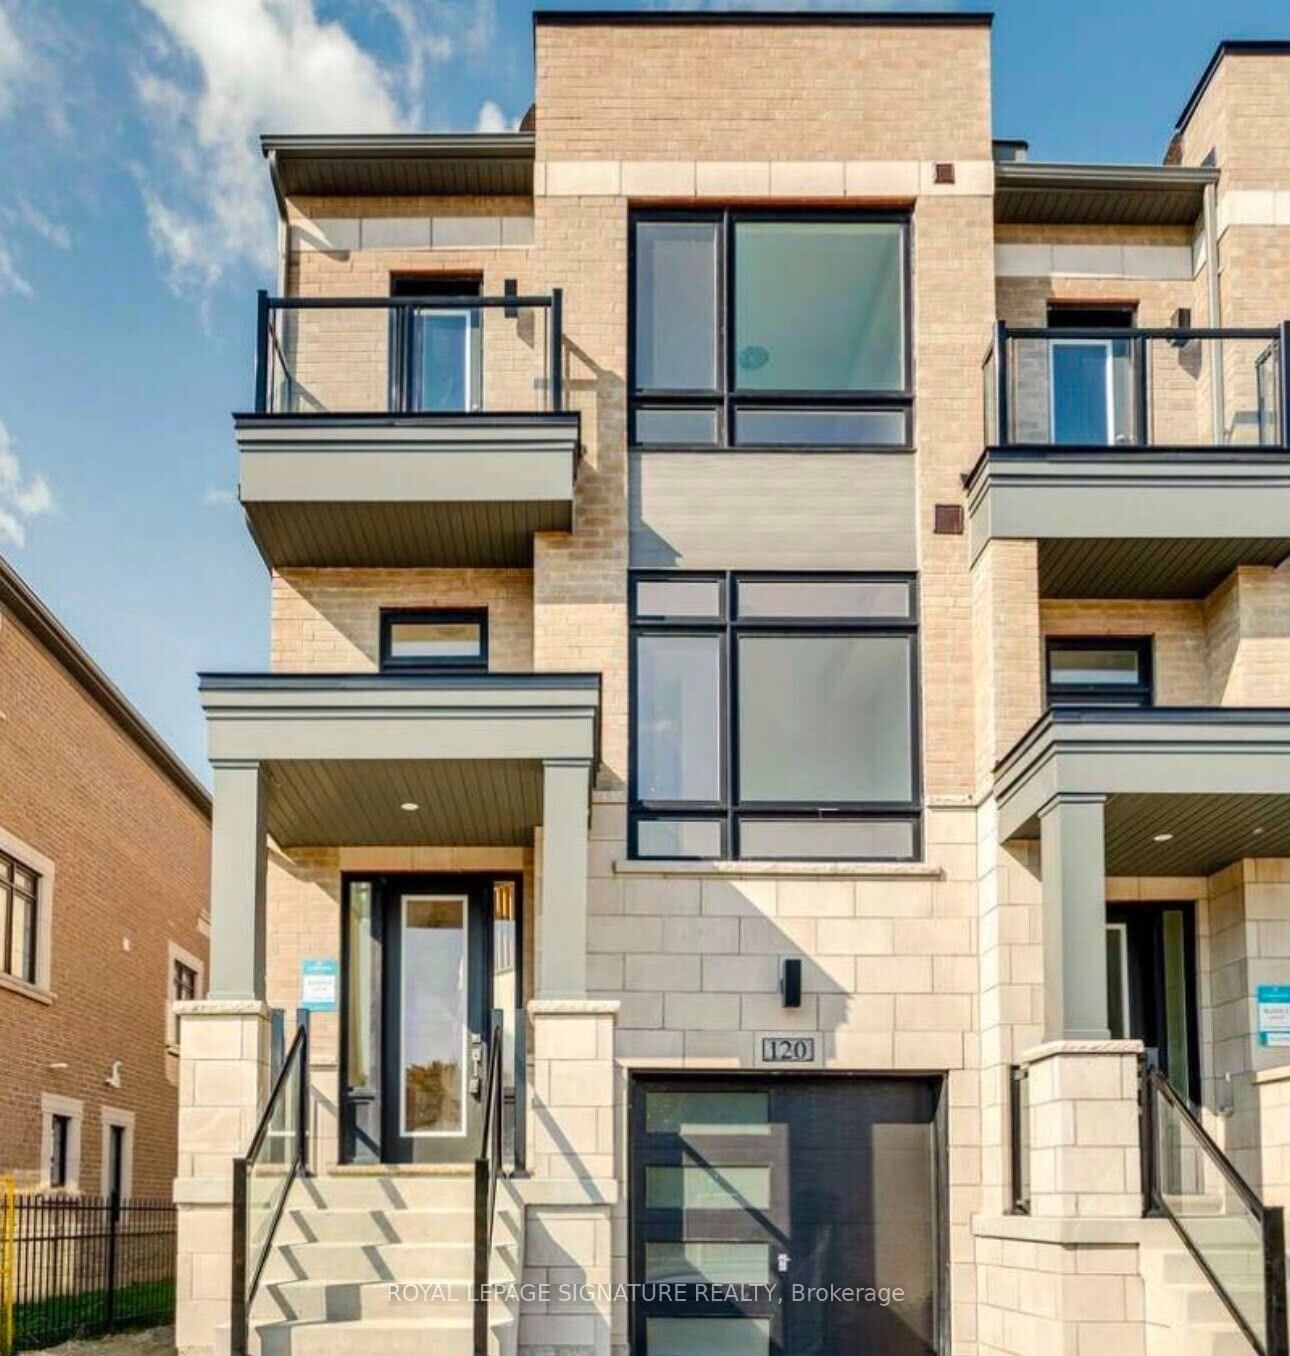
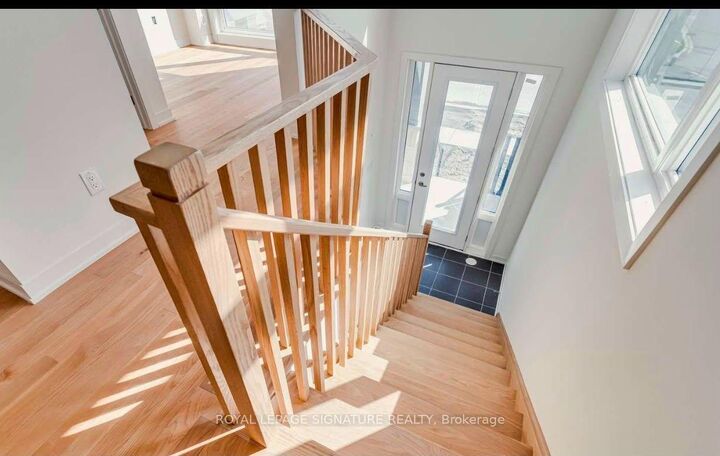
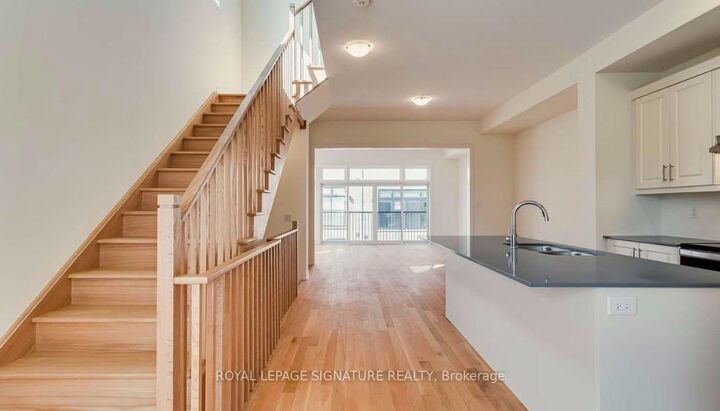
Luxury Freehold End-Unit Townhome In One Of Vaughan's Most Desirable Family-Oriented Communities, Vellore Village! This Bright And Spacious 4-Bedroom, 4-Bathroom Home Offers A Functional Layout With Hardwood Flooring Throughout The Ground And Second Floors. The Ground Floor Features A Versatile Bedroom With A Full Bathroom, Ideal For Multi-Generational Living, An In-Law Suite, Home Office, Or Guest Accommodation. Also Features A Flexible Media Room With Walk-Out To The Backyard, Providing Additional Space For Family Entertainment And Relaxation. Direct Access From The Garage Adds Everyday Convenience. The Second Floor Boasts An Open Concept Living And Dining Area, Perfect For Everyday Living And Entertaining. The Modern Kitchen Features A Breakfast Bar, Double Sink And Stainless Steel Appliances. The Primary Bedroom Offers A 5-Piece Ensuite And Walk-In Closet, While The Additional Bedrooms Are Generously Sized. Convenient Second-Floor Laundry Adds To The Everyday Functionality Of This Home. Enjoy A Prime Location Within Walking Distance To Schools And Close To Parks, Community Centre, Local Transit, Restaurants, Shopping, Vaughan Mills, Canada's Wonderland, And Hospital. Easy Access To GO Transit, Hwy 400 And Hwy 407 Makes Commuting A Breeze. A Fantastic Opportunity For Families Seeking Space, Comfort, And Convenience In The Heart Of Vellore Village!

MLS®:
N13667342
Catégorie
Rental
Style
3-Storey
Ville
Regional Municipality of York
Communauté
Vellore Village

Listed By

Royal Lepage Signature Realty
Source
PropTX - IDX
Dernière vérification Août 13 2026 à 2:12 AM GMT+0000
Détails sur les salles de bains
Caractéristiques Intérieures
  • Other
Caractéristiques de la propriété
  • Foundation: Brick
Chauffage et refroidissement
  • Forced Air
  • Central Air
Informations sur les sous-sols
  • Unfinished
Informations sur le pool
  • None
Caractéristiques extérieures
  • Brick
  • Toit: Shingles
Informations sur les services publics
  • Sewer: Sewer
  • Fuel: Gas
  • Energy: Energy Certificate: No
Garage
  • Built-In
Étages
  • 3
   
Calculer les temps de trajet jusqu'à cette propriété
 
Alimenté par INRIX MD Drive Time

Alimenté par Walk Score®
Disclaimer: Copyright 2026 Toronto IDX. All rights reserved. This information is deemed reliable, but not guaranteed. The information being provided is for consumers’ personal, non-commercial use and may not be used for any purpose other than to identify prospective properties consumers may be interested in purchasing. Data last updated 8/12/26 19:12

