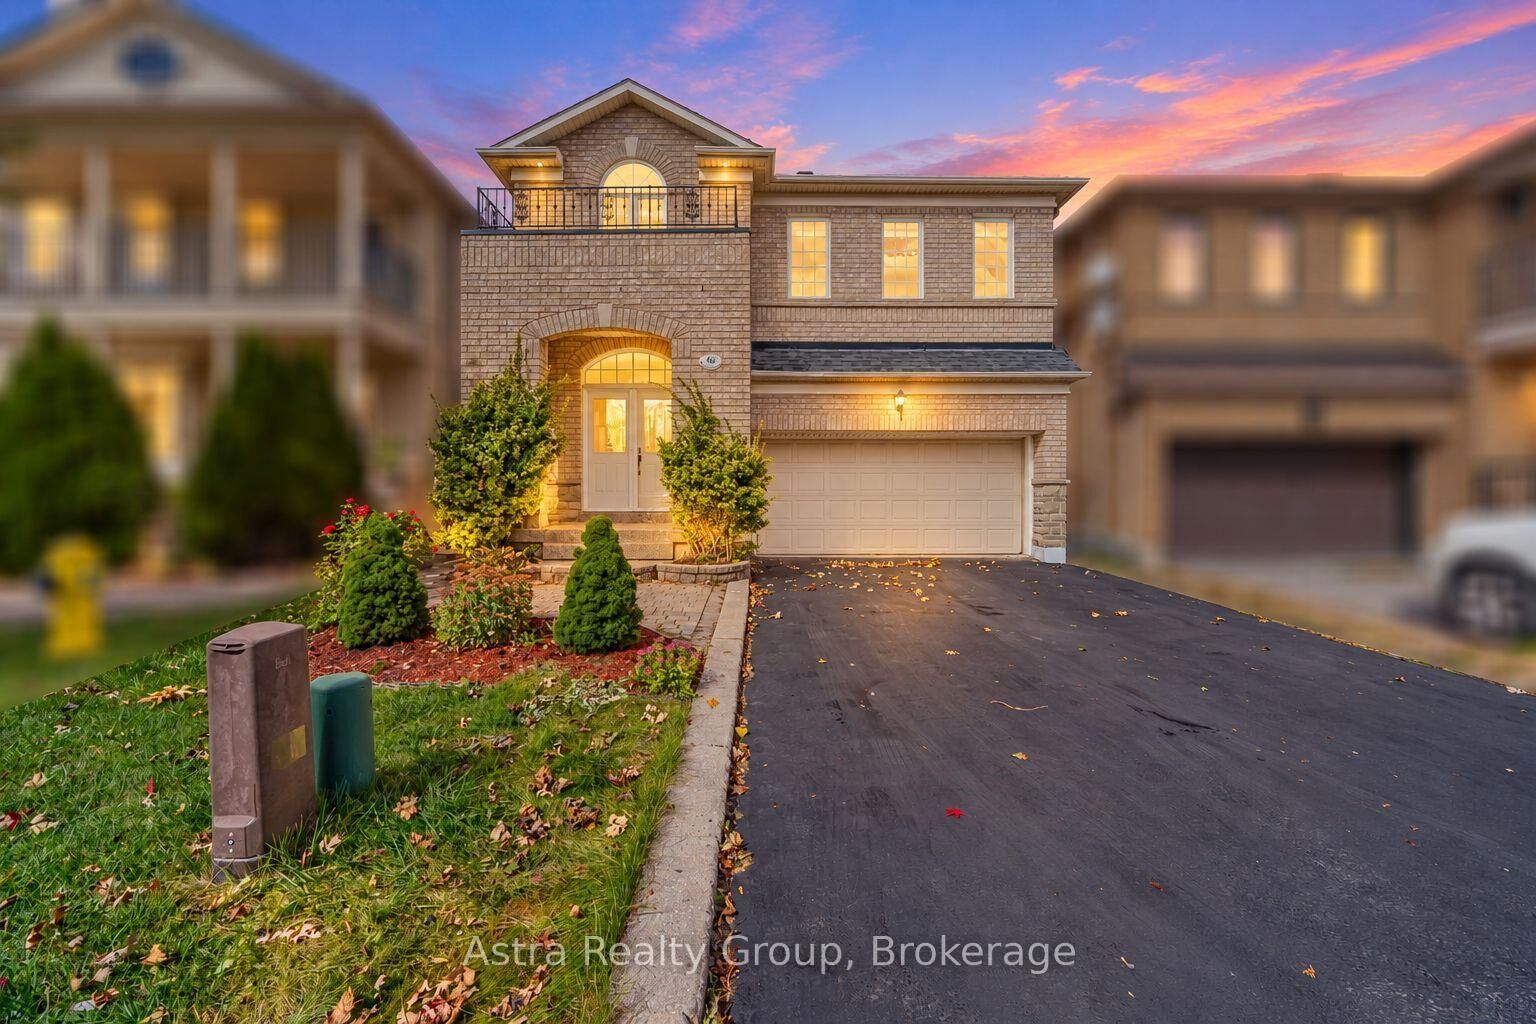
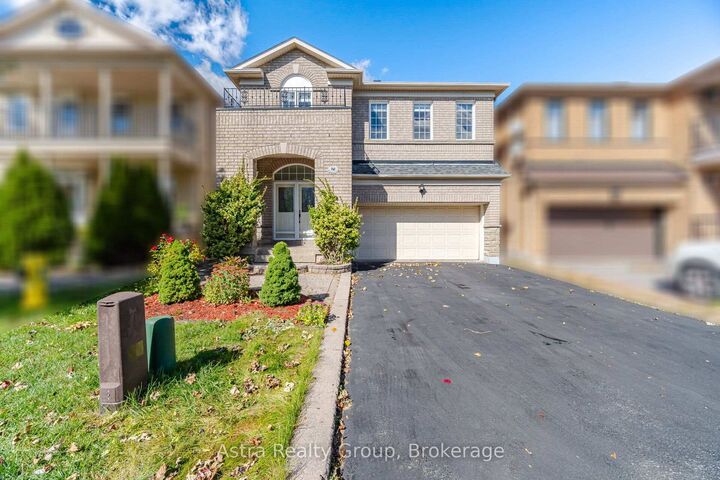
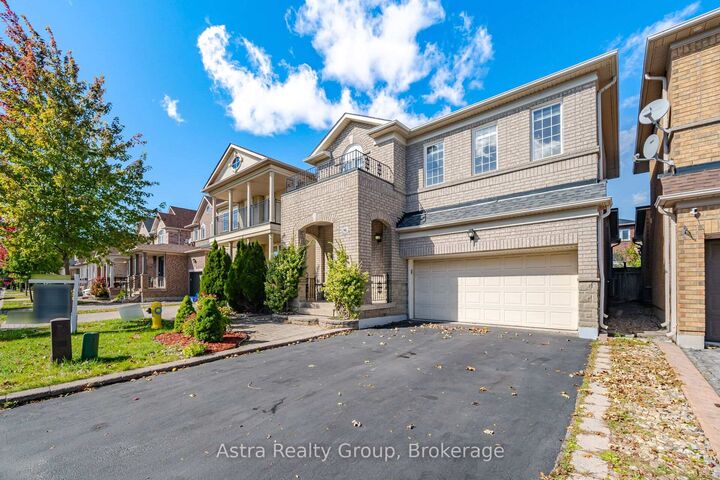
14 Daiseyfield Crescent Vaughan, ON L4H 2T9
Inscription par: PropTX - IDX / Listed By: Astra Realty Group

  14 Daiseyfield Crescent Vaughan, ON L4H 2T9

En vigueur
840 029 $ (USD)

4
CAC
4
SDB
1500-2000
PI. CA.

Description

Welcome to 14 Daiseyfield - a beautifully upgraded and exceptionally well-maintained home in the heart of highly sought-after Vellore Village!Set on a quiet, family-friendly street with no sidewalk, this impressive home offers the perfect combination of style, comfort, functionality and location. Boasting approximately 1,900 sq. ft. of thoughtfully designed living space, this home welcomes you with 9-foot ceilings, modern flooring, fresh neutral paint colours, upgraded crystal light fixtures and an abundance of LED pot lights throughout.The heart of the home is the spacious modern kitchen, featuring elegant granite countertops, beautiful stainless-steel appliances, ample cabinetry and generous workspace - perfect for both everyday family living and entertaining. California shutters add timeless elegance while providing privacy and natural light control.The fully finished basement offers exceptional versatility and value, featuring a separate apartment-style living space with a full kitchen, spacious bedroom and full bathroom - ideal for extended family, guests or additional income potential.Step outside to enjoy the private backyard with a concrete patio, perfect for summer gatherings, outdoor dining and relaxing with family and friends.The no-sidewalk frontage provides the added convenience of parking for up to 4 vehicles, a highly desirable feature for growing families and entertaining.Located in the sought-after Vellore Village community, you're close to excellent schools, parks, shopping, restaurants, public transit and everyday amenities, with convenient access to Highway 400.A wonderful opportunity to own a stylish, move-in-ready home with exceptional upgrades, versatile living space and an unbeatable Vellore Village lifestyle. Simply move in and enjoy!

MLS®:
N13866446
Les impôts
$5,732(2026)
Catégorie
Single-Family Home
Style
2-Storey
Ville
Regional Municipality of York
Communauté
Vellore Village

Listed By

Astra Realty Group
Source
PropTX - IDX
Dernière vérification Oct 7 2026 à 4:01 AM GMT+0000
Détails sur les salles de bains
Caractéristiques Intérieures
  • Carpet Free
Caractéristiques de la propriété
  • Foundation: Concrete
Chauffage et refroidissement
  • Forced Air
  • Central Air
Informations sur les sous-sols
  • Apartment
Informations sur le pool
  • None
Caractéristiques extérieures
  • Brick
  • Stone
  • Toit: Asphalt Shingle
Informations sur les services publics
  • Sewer: Sewer
  • Fuel: Gas
  • Energy: Energy Certificate: No
Garage
  • Attached
Stationnement
  • Private Double
Étages
  • 2
   
Calculer les temps de trajet jusqu'à cette propriété
 
Alimenté par INRIX MD Drive Time

Alimenté par Walk Score®
Disclaimer: Copyright 2026 Toronto IDX. All rights reserved. This information is deemed reliable, but not guaranteed. The information being provided is for consumers’ personal, non-commercial use and may not be used for any purpose other than to identify prospective properties consumers may be interested in purchasing. Data last updated 10/6/26 21:01

