144 Rockwood Crescent Lower Vaughan, ON L4J 7W1
Inscription par: PropTX - IDX / Listed By: Fine Homes Realestate Inc.

  144 Rockwood Crescent Lower Vaughan, ON L4J 7W1

En vigueur
1 700 $ (CAD)
1
CAC
1
SDB
700-1100
PI. CA.

Description

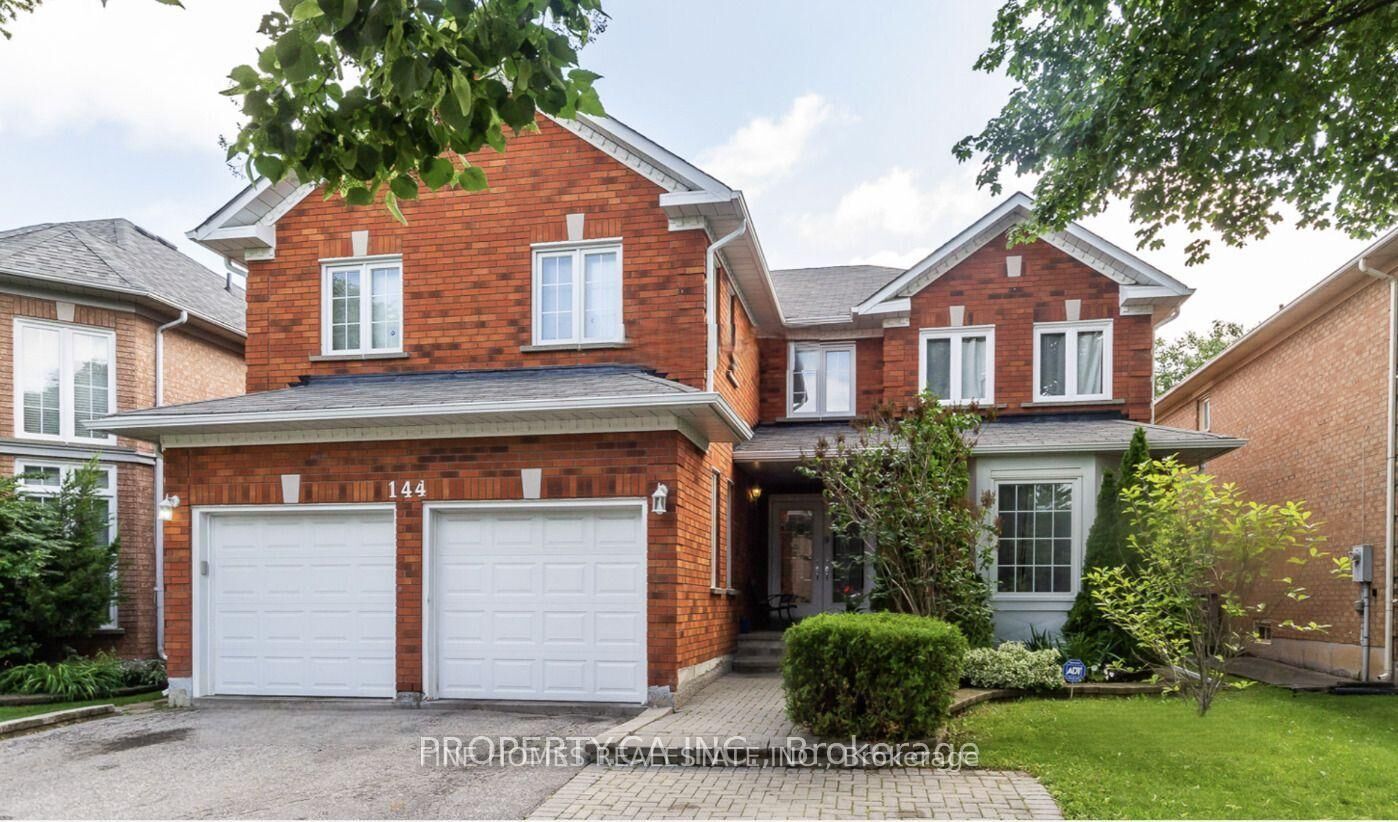
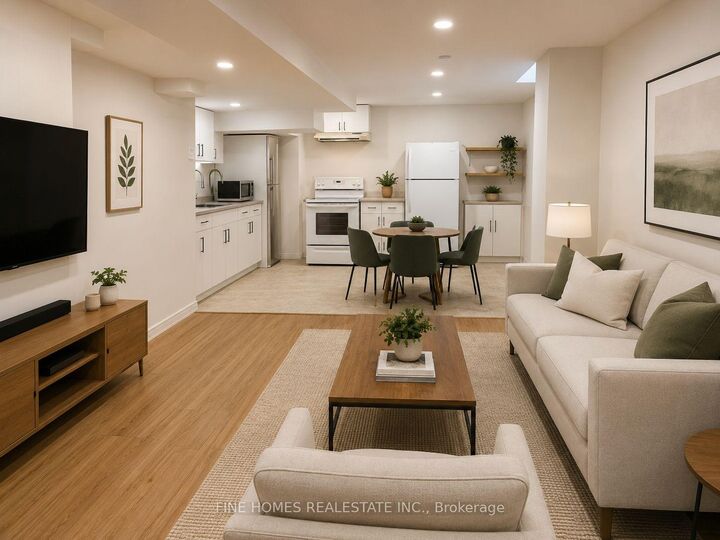
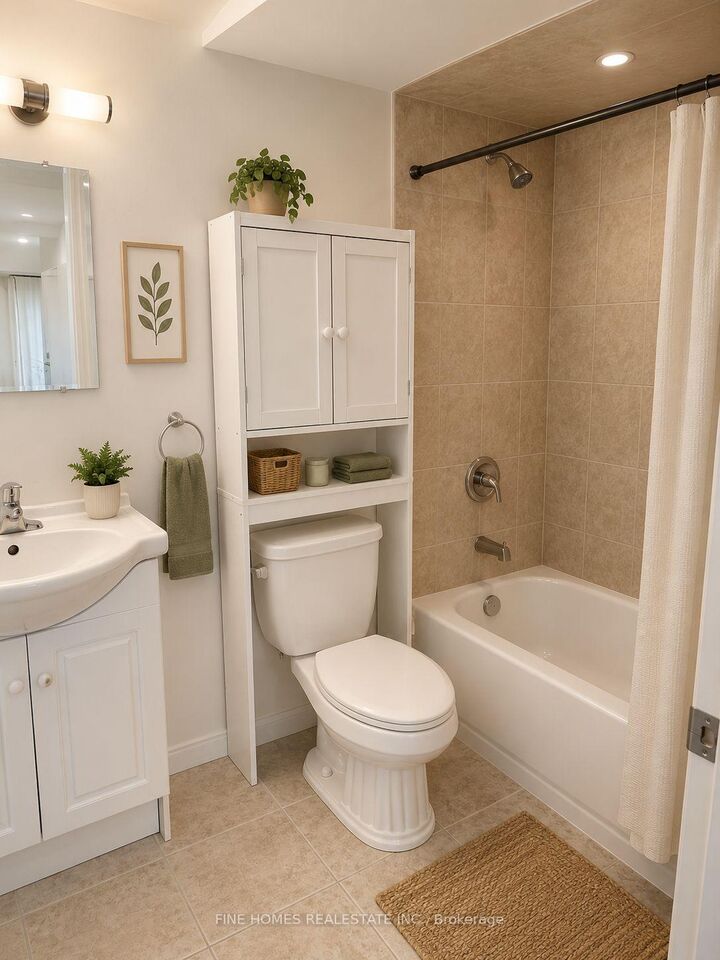
ALL UTILITIES INCLUDED! Welcome to this bright, clean, and exceptionally well-maintained approximately 700 sq. ft. 1-bedroom basement apartment, offering comfortable living in a quiet, upscale neighbourhood. Featuring 7-foot ceilings, fresh paint, and new LED pot lights, this inviting home boasts a functional open-concept layout with a spacious living area and a full kitchen complete with a window for natural light. The generous bedroom includes a large mirrored double-door closet, while the 3-piece bathroom with a bathtub provides everyday convenience. Durable laminate and ceramic tile flooring throughout creates a modern, low-maintenance living space. Enjoy the added privacy of a separate entrance with motion-sensor lighting, shared laundry, and one outdoor parking space included. Ideally located within walking distance to parks, schools, shopping, and transit. Just a 5-minute walk to Bathurst Street transit, with nearby amenities including Walmart, Promenade Shopping Centre, multiple grocery stores, restaurants, and the vibrant Disera Drive. The nearby park features scenic walking trails connecting to Rocco Park Sports Fields, making this an excellent location for professionals or couples seeking comfort, convenience, and exceptional value. Photos where virtually staged.

MLS®:
N13549066
Catégorie
Rental
Style
2-Storey
Ville
Regional Municipality of York
Communauté
Beverley Glen

Listed By

Fine Homes Realestate Inc.
Source
PropTX - IDX
Dernière vérification Juil 11 2026 à 3:47 AM GMT+0000
Détails sur les salles de bains
Caractéristiques Intérieures
  • Carpet Free
Caractéristiques de la propriété
  • Foundation: Concrete
Chauffage et refroidissement
  • Forced Air
  • Central Air
Informations sur le pool
  • None
Caractéristiques extérieures
  • Brick
  • Toit: Asphalt Shingle
Informations sur les services publics
  • Sewer: Sewer
  • Fuel: Gas
  • Energy: Energy Certificate: No
Garage
  • Other
Étages
  • 2
   
Calculer les temps de trajet jusqu'à cette propriété
 
Alimenté par INRIX MD Drive Time

Alimenté par Walk Score®
Disclaimer: Copyright 2026 Toronto IDX. All rights reserved. This information is deemed reliable, but not guaranteed. The information being provided is for consumers’ personal, non-commercial use and may not be used for any purpose other than to identify prospective properties consumers may be interested in purchasing. Data last updated 7/10/26 20:47

