21 Belvia Drive Vaughan, ON L4K 5J6
Inscription par: PropTX - IDX / Listed By: Re/Max Realtron Realty Inc.

  21 Belvia Drive Vaughan, ON L4K 5J6

En vigueur
988 000 $ (CAD)
4
CAC
4
SDB
1500-2000
PI. CA.

Description

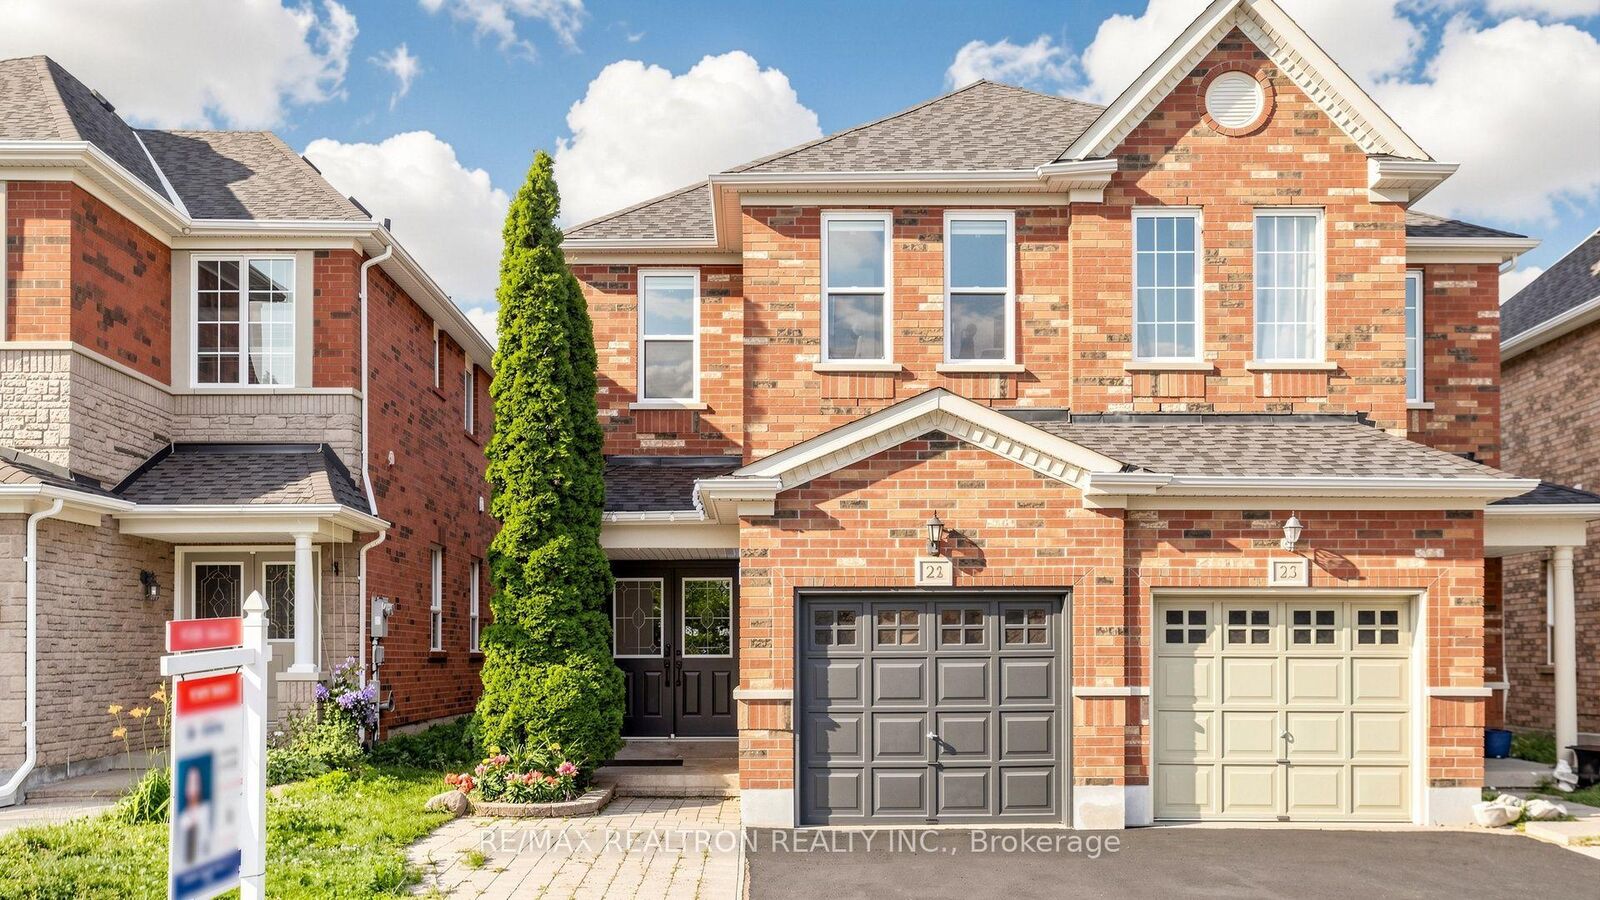
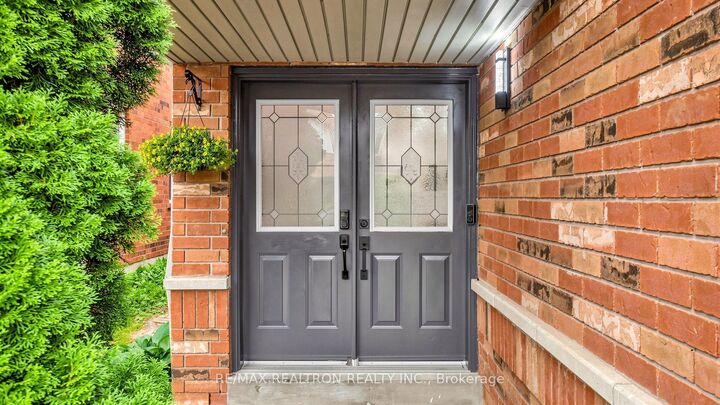
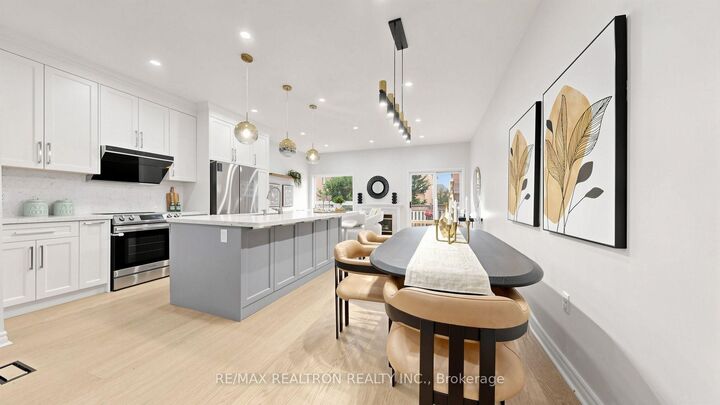
Nestled in the prestigious Patterson community, this beautifully maintained, modern semi-detached residence offers approximately 2,000 sq. ft. above grade plus a professionally finished basement, seamlessly blending timeless elegance with exceptional functionality. Designed for contemporary family living, this bright and thoughtfully appointed home features 4+1 spacious bedrooms, 4 bathrooms, 9-ft ceilings, a grand double-door entrance, a soaring foyer, direct garage access, and an open-concept layout enhanced by expansive windows that flood the interior with natural light. The stylish kitchen is complete with a breakfast area, breakfast bar, and effortless flow into the sun-filled southeast-facing family room, which walks out to an impressive oversized two-tier cedar deck and a private, fully fenced backyard-creating the perfect setting for entertaining or relaxing outdoors. The spacious primary retreat offers a walk-in closet and a luxurious 4-piece ensuite with a soaker tub and separate glass shower. Quality upgrades include hardwood flooring throughout, waterproof wide-plank flooring, newer interior doors, windows (2015), roof (2022), and dishwasher (2022). Ideally located just moments from parks, top-rated schools, shopping, restaurants, public transit, and Rutherford GO Station, this exceptional home is also within the highly acclaimed Stephen Lewis Secondary School district, making it a rare opportunity for families seeking both lifestyle and location.

MLS®:
N13571270
Les impôts
$4,872(2025)
Catégorie
Single-Family Home
Style
2-Storey
Ville
Regional Municipality of York
Communauté
Patterson

Listed By

Re/Max Realtron Realty Inc.
Source
PropTX - IDX
Dernière vérification Juil 17 2026 à 5:04 AM GMT+0000
Détails sur les salles de bains
Caractéristiques Intérieures
  • None
Caractéristiques de la propriété
  • Foundation: Unknown
Chauffage et refroidissement
  • Forced Air
  • Central Air
Informations sur les sous-sols
  • Finished
Informations sur le pool
  • None
Caractéristiques extérieures
  • Brick
  • Toit: Unknown
Informations sur les services publics
  • Sewer: Sewer
  • Fuel: Gas
  • Energy: Energy Certificate: No
Garage
  • Attached
Étages
  • 2
   
Calculer les temps de trajet jusqu'à cette propriété
 
Alimenté par INRIX MD Drive Time

Alimenté par Walk Score®
Disclaimer: Copyright 2026 Toronto IDX. All rights reserved. This information is deemed reliable, but not guaranteed. The information being provided is for consumers’ personal, non-commercial use and may not be used for any purpose other than to identify prospective properties consumers may be interested in purchasing. Data last updated 7/16/26 22:04

