268 Grand Vellore Crescent Vaughan, ON L4H 0N7
Inscription par: PropTX - IDX / Listed By: Source 4 Realty Inc.

  268 Grand Vellore Crescent Vaughan, ON L4H 0N7

En vigueur
1 705 940 $ (USD)

5
CAC
6
SDB
3500-5000
PI. CA.

Description

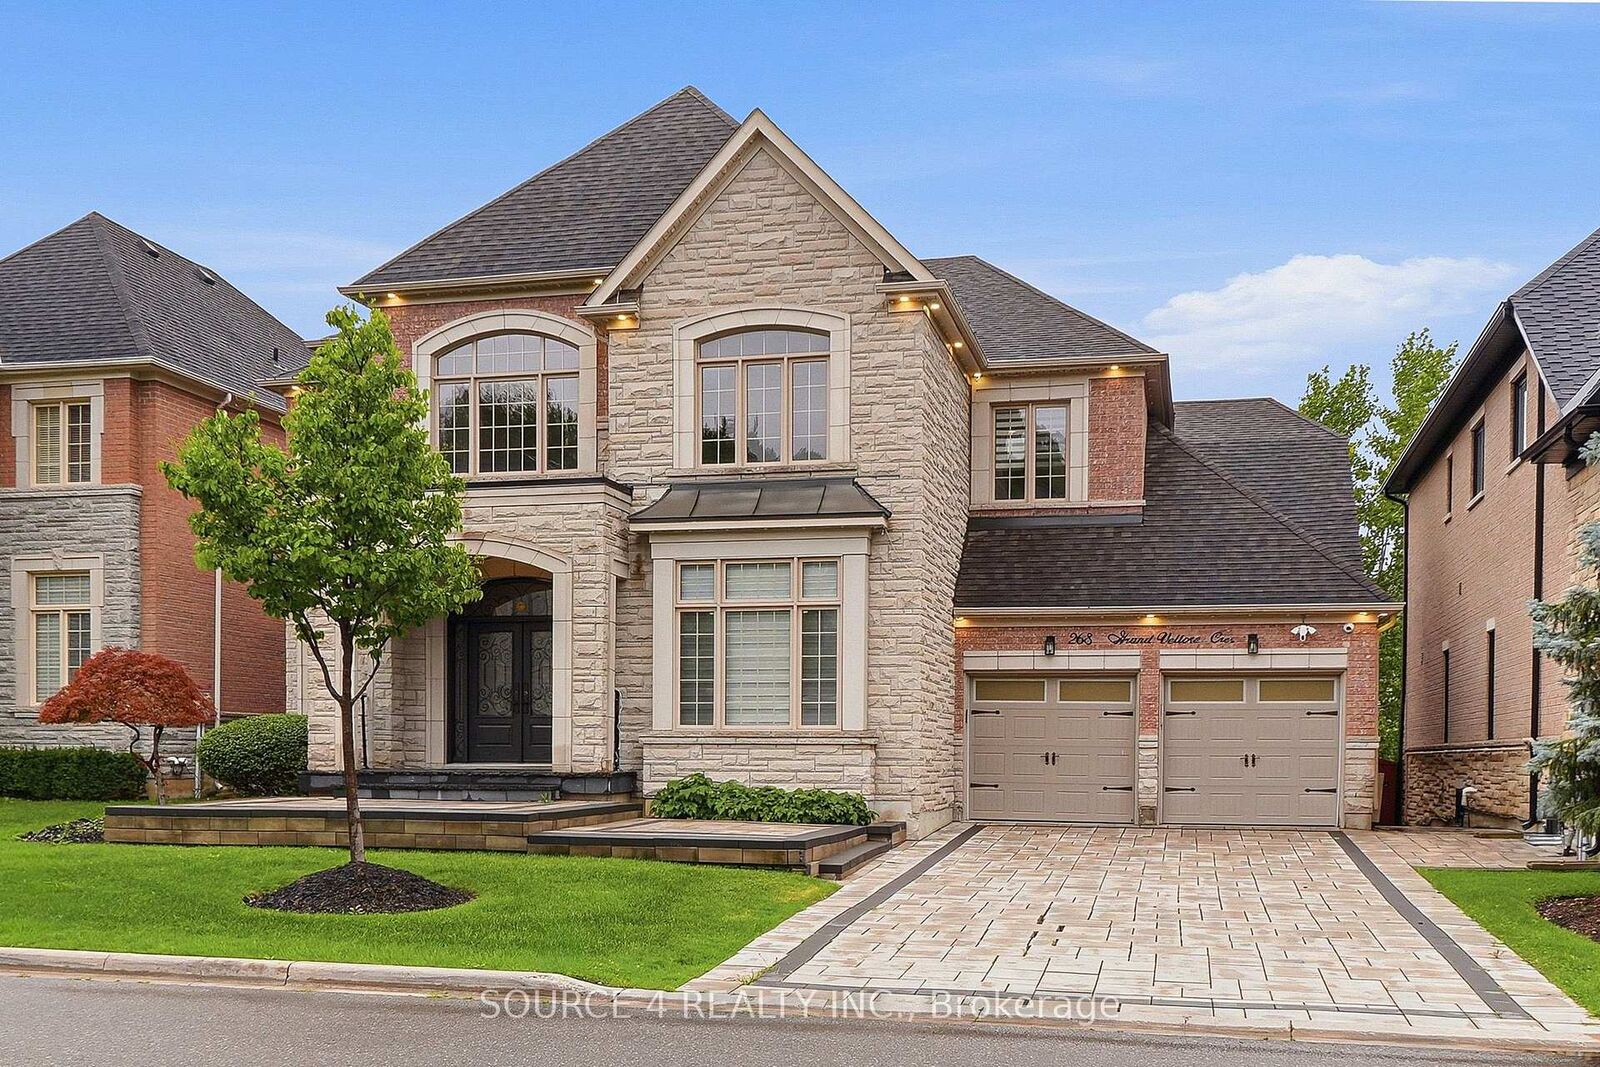
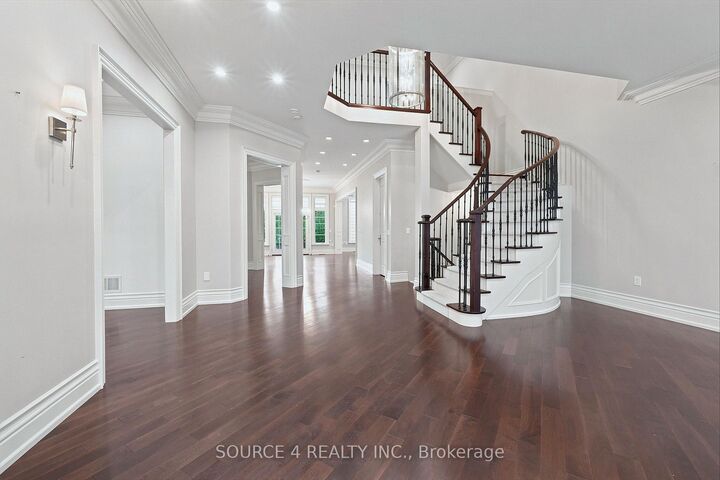
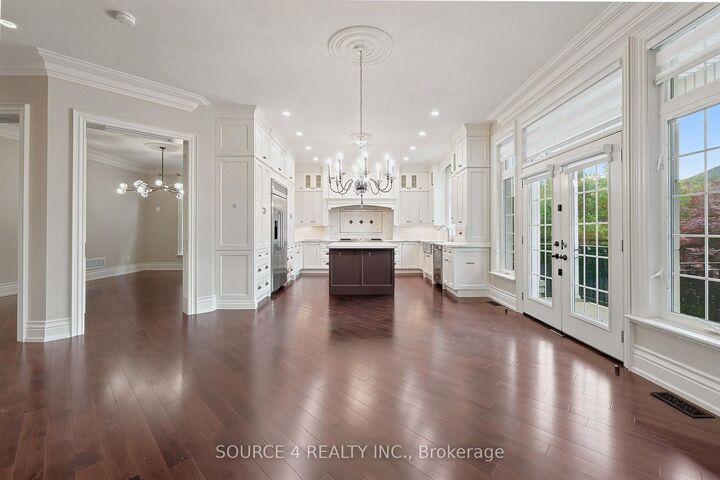
Located In One Of Vaughan's Most Desirable Neighborhoods, 268 Grand Vellore Crescent Offers Nearly 6,500 Square Feet Of Meticulously Finished, Open-Concept Living Space. Designed For The Most Discerning Buyers Who Value Grand-Scale Living And Refined Family Comfort, This Exceptional Four-Bedroom Executive Residence Blends High-End Craftsmanship With Sophisticated Luxury. From The Moment You Step Inside, Expansive Open Spaces And Premium Finishes Create An Atmosphere Of Effortless Elegance. The Home Features A Gourmet Chef's Kitchen Which Is Beautifully Appointed With Top-Of-The-Line Built-In Appliances, An Oversized Island, And Overlooks The Stunning Backyard. The Primary Suite Offers A Serene Sanctuary Complete With Dedicated His And Hers Walk-In Closets, A Double-Sided Fireplace, And 5-Piece, Spa-Inspired Ensuite Bath. The Fully Finished Lower Level Serves As An Ultimate Entertainment Complex, Featuring A Lounge Bar, Infrared Sauna, And A Versatile Spare Room With Its Own Ensuite Bathroom Making It Ideal For Long-Term Guests Or An In-Law Suite. Thoughtfully Upgraded For Maximum Comfort, Security, And Convenience, The Property Comes Fitted With Security Film Windows Throughout, And A Fully Heated Driveway And Veranda For Effortless Winter Living. Situated Near Fine Dining, Top-Rated Schools, And Parks, This Home Offers An Unrivaled Lifestyle In One Of Vaughan's Most Coveted Enclaves.

MLS®:
N13639308
Les impôts
$11,635(2026)
Catégorie
Single-Family Home
Style
2-Storey
Ville
Regional Municipality of York
Communauté
Vellore Village

Listed By

Source 4 Realty Inc.
Source
PropTX - IDX
Dernière vérification Août 5 2026 à 7:39 PM GMT+0000
Détails sur les salles de bains
Caractéristiques Intérieures
  • Water Heater
Caractéristiques de la propriété
  • Foundation: Concrete
Chauffage et refroidissement
  • Forced Air
  • Central Air
Informations sur les sous-sols
  • Finished
Informations sur le pool
  • None
Caractéristiques extérieures
  • Brick
  • Toit: Asphalt Shingle
Informations sur les services publics
  • Sewer: Sewer
  • Fuel: Gas
  • Energy: Energy Certificate: No
Garage
  • Built-In
Stationnement
  • Private
Étages
  • 2
   
Calculer les temps de trajet jusqu'à cette propriété
 
Alimenté par INRIX MD Drive Time

Alimenté par Walk Score®
Disclaimer: Copyright 2026 Toronto IDX. All rights reserved. This information is deemed reliable, but not guaranteed. The information being provided is for consumers’ personal, non-commercial use and may not be used for any purpose other than to identify prospective properties consumers may be interested in purchasing. Data last updated 8/5/26 12:39

