304 Charlton Avenue Vaughan, ON L4J 6H4
Inscription par: PropTX - IDX / Listed By: Bay Street Group Inc.

  304 Charlton Avenue Vaughan, ON L4J 6H4

En vigueur
810 362 $ (USD)

4
CAC
3
SDB
2000-2500
PI. CA.

Description

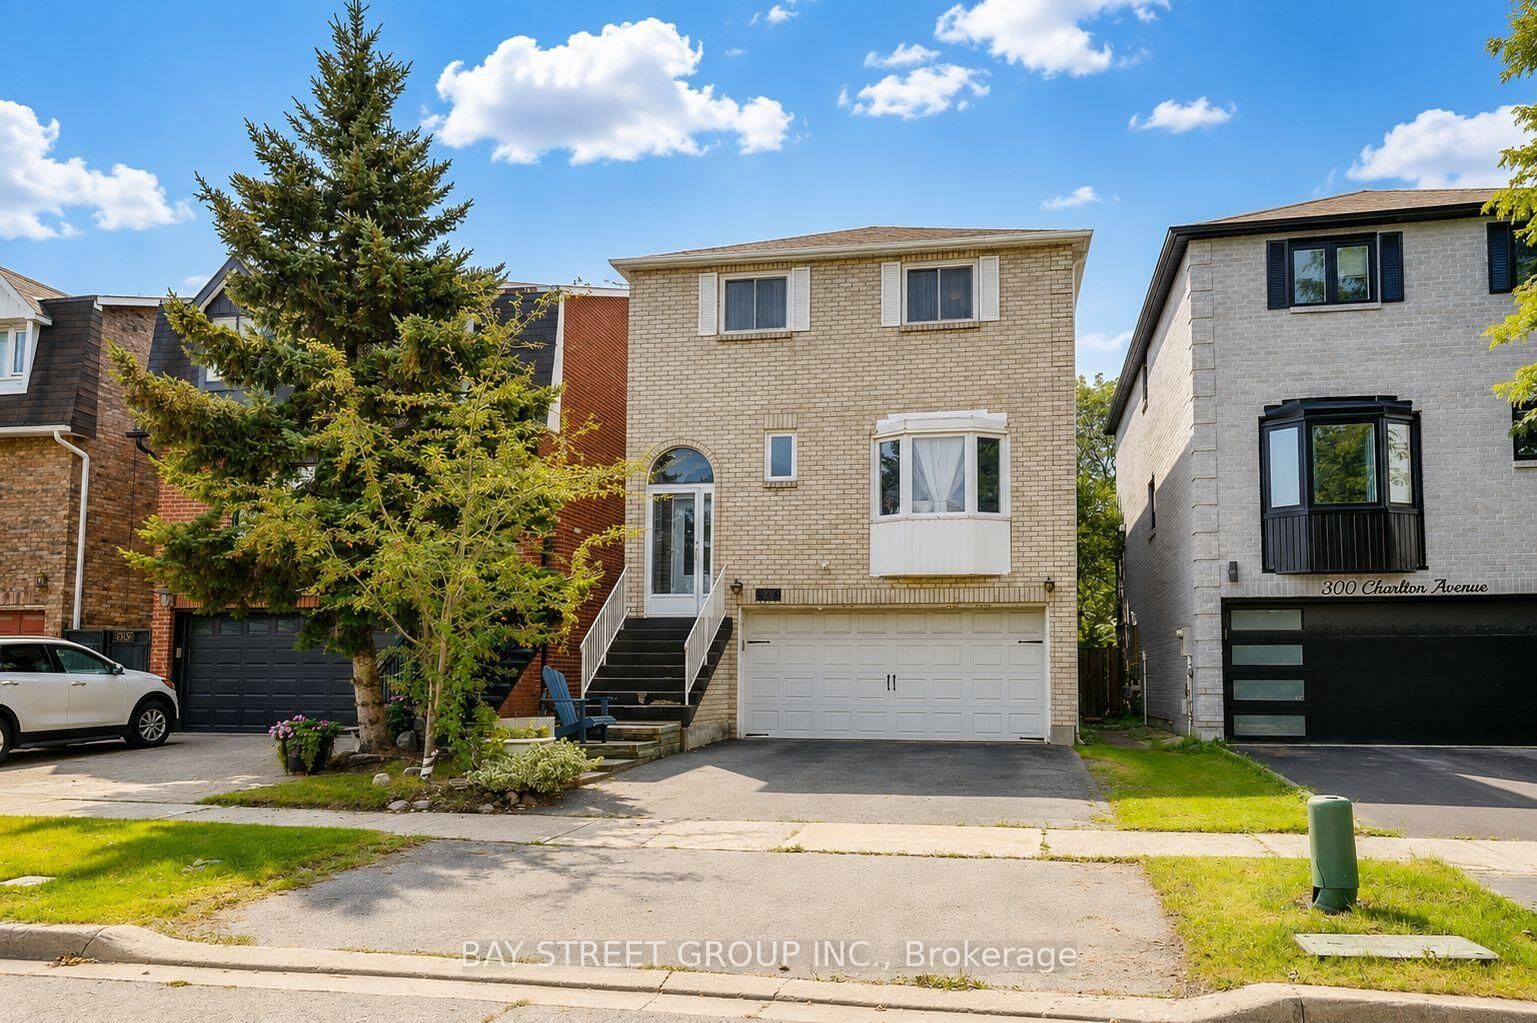
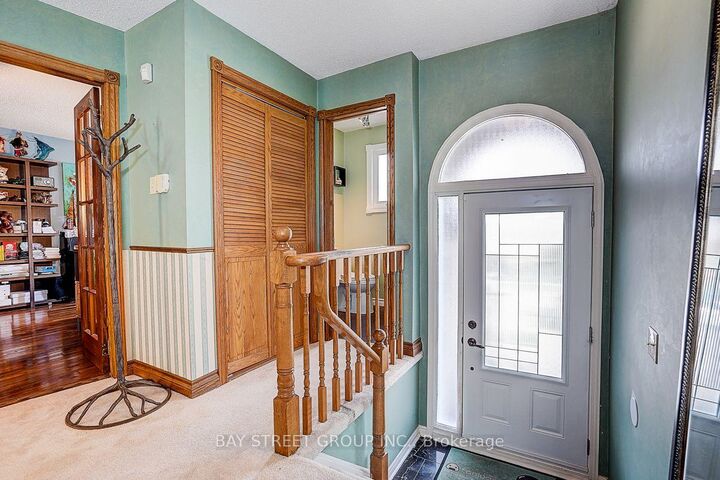
Welcome to this well-maintained detached family home in the desirable Brownridge community, situated on a rare 29.5' x 164' deep lot offering exceptional outdoor space and long-term potential. This spacious 3+1 bedroom home features a functional family-oriented layout with approximately 2048 sq. ft. of living space, a finished walk-out basement, and parking for up to 4 vehicles. The bright main level offers comfortable living and dining areas, complemented by a spacious, well-appointed kitchen featuring a large centre island, quality countertops, custom cabinetry, premium appliances, and a stylish backsplash. A skylight above the staircase fills the home with natural light and creates a warm, inviting atmosphere throughout. The finished walk-out basement provides valuable additional living space with excellent flexibility for a growing family, home office, recreation area, guests, or extended family. The exceptionally deep backyard offers abundant space for children to play, gardening, outdoor entertaining, or future landscaping improvements. Enjoy a convenient location in a family-friendly neighbourhood, close to schools, parks, shopping, restaurants, public transit, and major highways. A unique opportunity to own a detached home in Brownridge with a 29.5' x 164' deep lot, versatile 3+1 bedroom layout, walk-out basement, and 4-car parking. Don't miss this opportunity to make this spacious Brownridge home your own. Book your private showing today!

MLS®:
N13837804
Les impôts
$5,567(2026)
Catégorie
Single-Family Home
Style
2-Storey
Ville
Regional Municipality of York
Communauté
Brownridge

Listed By

Bay Street Group Inc.
Source
PropTX - IDX
Dernière vérification Sep 29 2026 à 10:07 AM GMT+0000
Détails sur les salles de bains
Caractéristiques Intérieures
  • Other
Caractéristiques de la propriété
  • Foundation: Concrete
Chauffage et refroidissement
  • Forced Air
  • Central Air
Informations sur les sous-sols
  • Finished
  • Walk-Out
Informations sur le pool
  • None
Caractéristiques extérieures
  • Brick
  • Toit: Asphalt Shingle
Informations sur les services publics
  • Sewer: Sewer
  • Fuel: Gas
  • Energy: Energy Certificate: No
Garage
  • Built-In
Étages
  • 2
   
Calculer les temps de trajet jusqu'à cette propriété
 
Alimenté par INRIX MD Drive Time

Alimenté par Walk Score®
Disclaimer: Copyright 2026 Toronto IDX. All rights reserved. This information is deemed reliable, but not guaranteed. The information being provided is for consumers’ personal, non-commercial use and may not be used for any purpose other than to identify prospective properties consumers may be interested in purchasing. Data last updated 9/29/26 03:07

