37 Nease Lane Vaughan, ON L4L 0C5
Inscription par: PropTX - IDX / Listed By: Re/Max Premier Inc.

  37 Nease Lane Vaughan, ON L4L 0C5

En vigueur
949 900 $ (CAD)

4
CAC
3
SDB
1800-1999
PI. CA.

Description

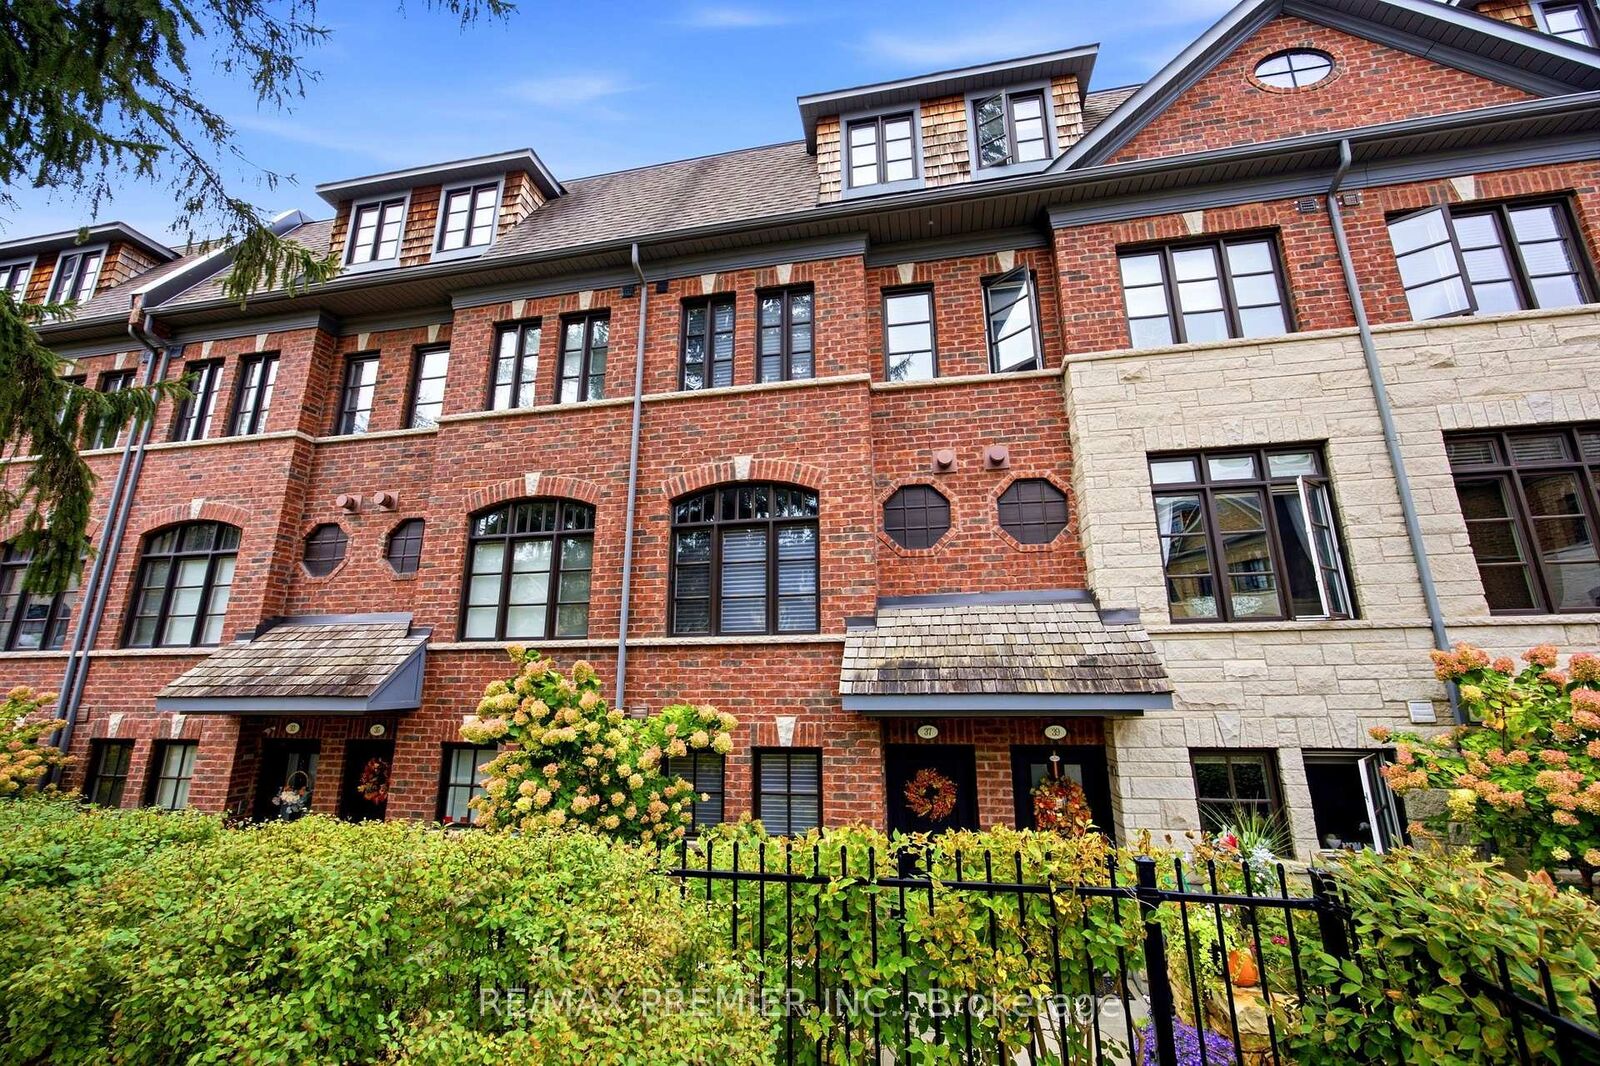
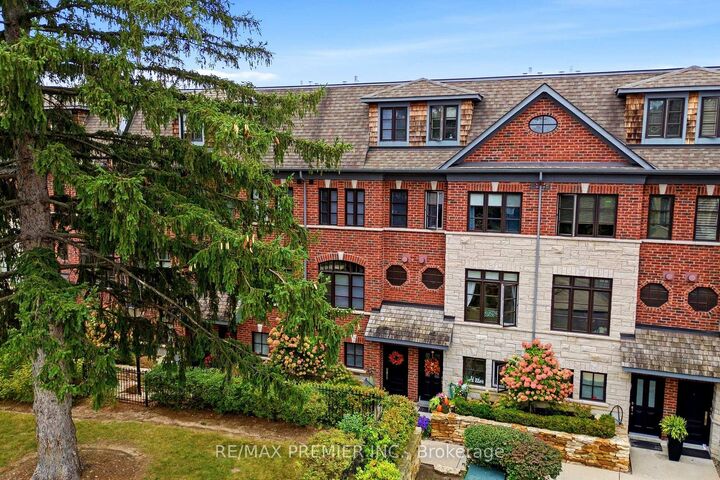
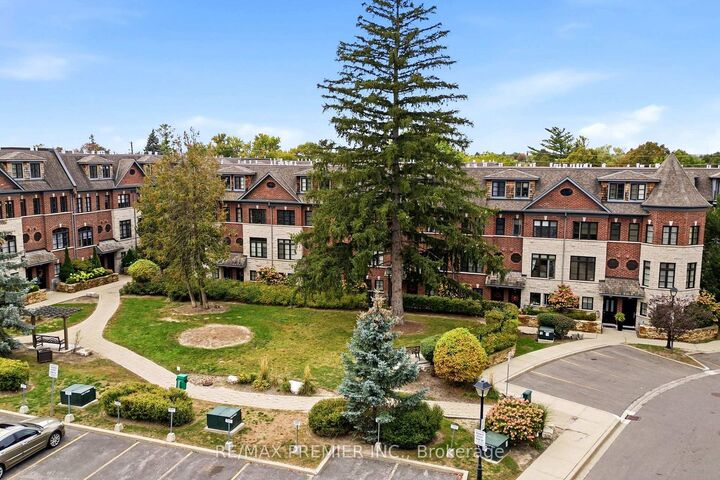
Park views and privacy in a desirable Woodbridge location! Welcome to this beautifully maintained Executive townhouse in a quiet Woodbridge community, ideally positioned overlooking a private park. With the living room facing the greenery, enjoy privacy, natural light and an easy connection to the outdoors. The main level features a bright open-concept living and dining area with large park-facing windows, cozy gas fireplace, 9-ft ceilings and crown molding. The kitchen boasts generous cabinetry, pantry storage, granite countertops, a centre island with additional storage and stainless-steel appliances. Double French doors open to a private, refreshed 13'10 x 10'9 patio with a custom awning and gas BBQ hookup, perfect for enjoying afternoon sunshine, relaxing or entertaining. The entry level features heated foyer flooring, a powder room, central vacuum rough-in and a versatile park-facing den, ideal for a home office, exercise room or quiet retreat. Custom window blinds throughout add to the home's thoughtful finishing touches. Upstairs, two spacious bedrooms share a full bathroom and convenient laundry room with ample storage. One bedroom offers a pleasant view of the private park. The primary bedroom features a private walk-out balcony, custom-built his-and-her closets and a beautiful 5-piece ensuite with tall ceilings and peaceful views of the evergreens. The oversized two-car tandem garage offers excellent storage, with visitor parking also available. Enjoy a neighbourhood setting, just a short walk to Market Lane, Humber River walking trails, shops, restaurants, supermarkets and public transit, with easy access to major highways. A welcoming Turnkey home offering a rare park-facing setting, private outdoor space, thoughtful features and a location that makes everyday living easy.

MLS®:
N13848244
Les impôts
$4,967(2026)
Catégorie
Condo
Style
3-Storey
Vue
Trees/Woods, Park/Greenbelt
Ville
Regional Municipality of York
Communauté
West Woodbridge

Listed By

Re/Max Premier Inc.
Source
PropTX - IDX
Dernière vérification Oct 1 2026 à 10:28 PM GMT+0000
Détails sur les salles de bains
Caractéristiques Intérieures
  • Central Vacuum
  • Auto Garage Door Remote
Chauffage et refroidissement
  • Forced Air
  • Central Air
Informations sur le condo
  • Frais: $380
Caractéristiques extérieures
  • Brick
  • Toit: Asphalt Shingle
Informations sur les services publics
  • Fuel: Gas
  • Energy: Energy Certificate: No
Garage
  • Built-In
Étages
  • 3
   
Calculer les temps de trajet jusqu'à cette propriété
 
Alimenté par INRIX MD Drive Time

Alimenté par Walk Score®
Disclaimer: Copyright 2026 Toronto IDX. All rights reserved. This information is deemed reliable, but not guaranteed. The information being provided is for consumers’ personal, non-commercial use and may not be used for any purpose other than to identify prospective properties consumers may be interested in purchasing. Data last updated 10/1/26 15:28

