3865 Major Mackenzie Drive W 216 Vaughan, ON L4L 4P4
Inscription par: PropTX - IDX / Listed By: New ERA Real Estate

  3865 Major Mackenzie Drive W 216 Vaughan, ON L4L 4P4

En vigueur
699 999 $ (CAD)
2
CAC
3
SDB
1000-1199
PI. CA.

Description

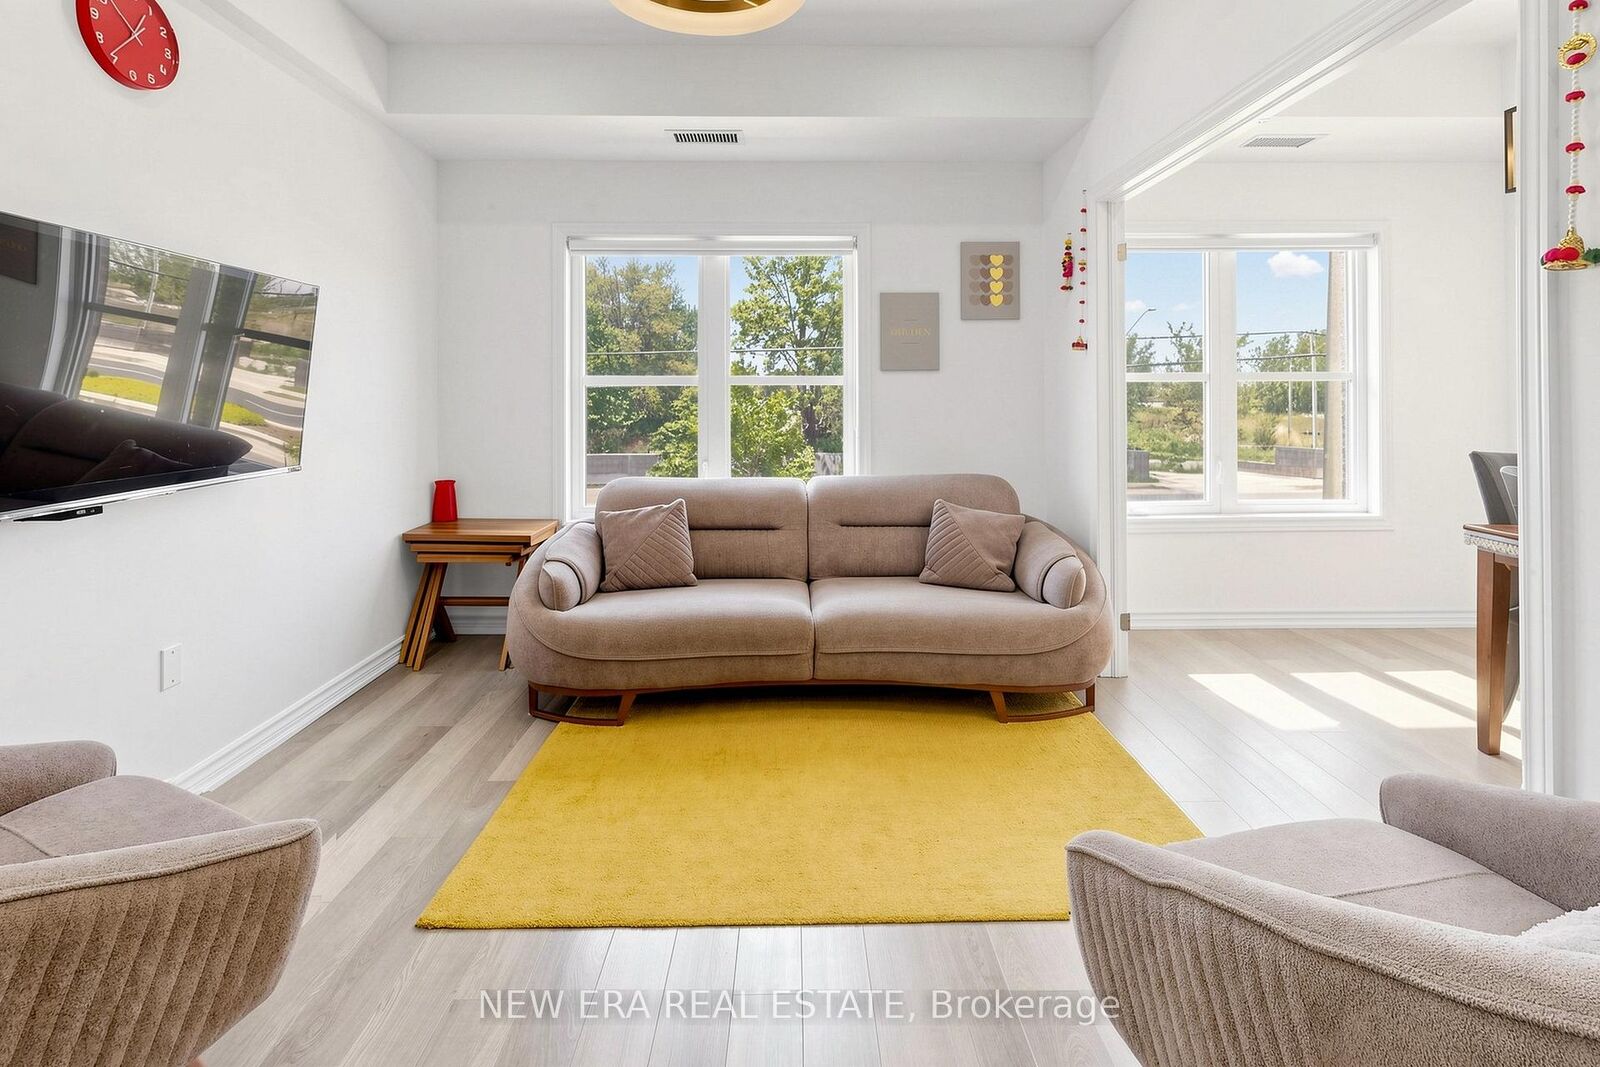
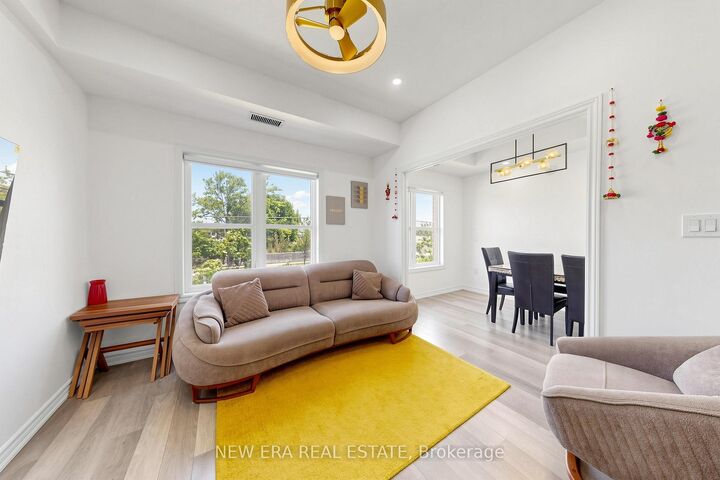
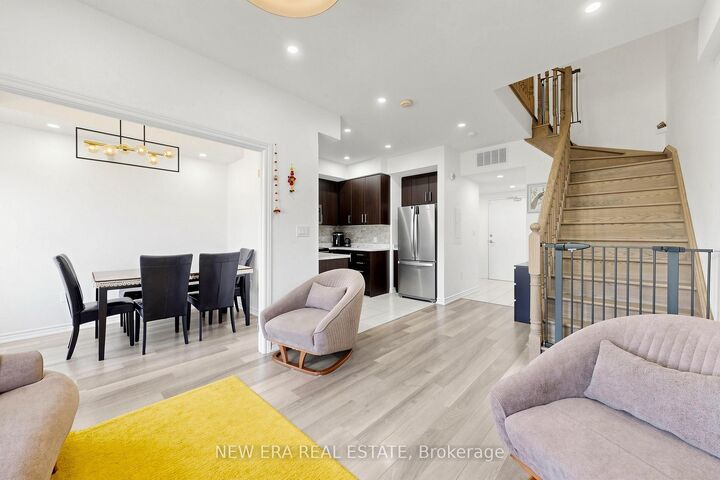
Welcome to this exceptional two-storey condo residence in the heart of highly sought-afterVellore Village. Thoughtfully designed and beautifully maintained, this bright and spacious home offers an ideal blend of comfort, functionality, and style. The open-concept layout features generous living and entertaining spaces enhanced by soaring 9-foot ceilings and large windows that fill the home with natural light. The versatile dining area, complete with double doors, can easily serve as a home office, guest room, or third bedroom to suit your lifestyle needs. The well-appointed kitchen overlooks the main living area, creating a seamless flow for everyday living and entertaining. Upstairs, you'll find two spacious bedrooms, each featuring its own charming Juliet balcony. The primary retreat includes a walk-in closet and a private ensuite bathroom, providing a comfortable and relaxing escape. Enjoy the convenience of three full bathrooms, underground parking with elevator access, and abundant visitor parking. Ideally situated within walking distance to schools, parks, community amenities, shopping, and everyday conveniences, with quick access to Highway 400 for effortless commuting. An outstanding opportunity to own a move-in-ready home in one of Vaughan's most desirable family-friendly communities.

MLS®:
N13835378
Les impôts
$2,586(2025)
Catégorie
Condo
Style
2-Storey
Ville
Regional Municipality of York
Communauté
Vellore Village

Listed By

New ERA Real Estate
Source
PropTX - IDX
Dernière vérification Sep 29 2026 à 8:44 AM GMT+0000
Détails sur les salles de bains
Caractéristiques Intérieures
  • None
Chauffage et refroidissement
  • Forced Air
  • Central Air
Informations sur le condo
  • Frais: $799
Caractéristiques extérieures
  • Brick
Informations sur les services publics
  • Fuel: Gas
  • Energy: Energy Certificate: No
Garage
  • Underground
Stationnement
  • Underground
Étages
  • 2
   
Calculer les temps de trajet jusqu'à cette propriété
 
Alimenté par INRIX MD Drive Time

Alimenté par Walk Score®
Disclaimer: Copyright 2026 Toronto IDX. All rights reserved. This information is deemed reliable, but not guaranteed. The information being provided is for consumers’ personal, non-commercial use and may not be used for any purpose other than to identify prospective properties consumers may be interested in purchasing. Data last updated 9/29/26 01:44

