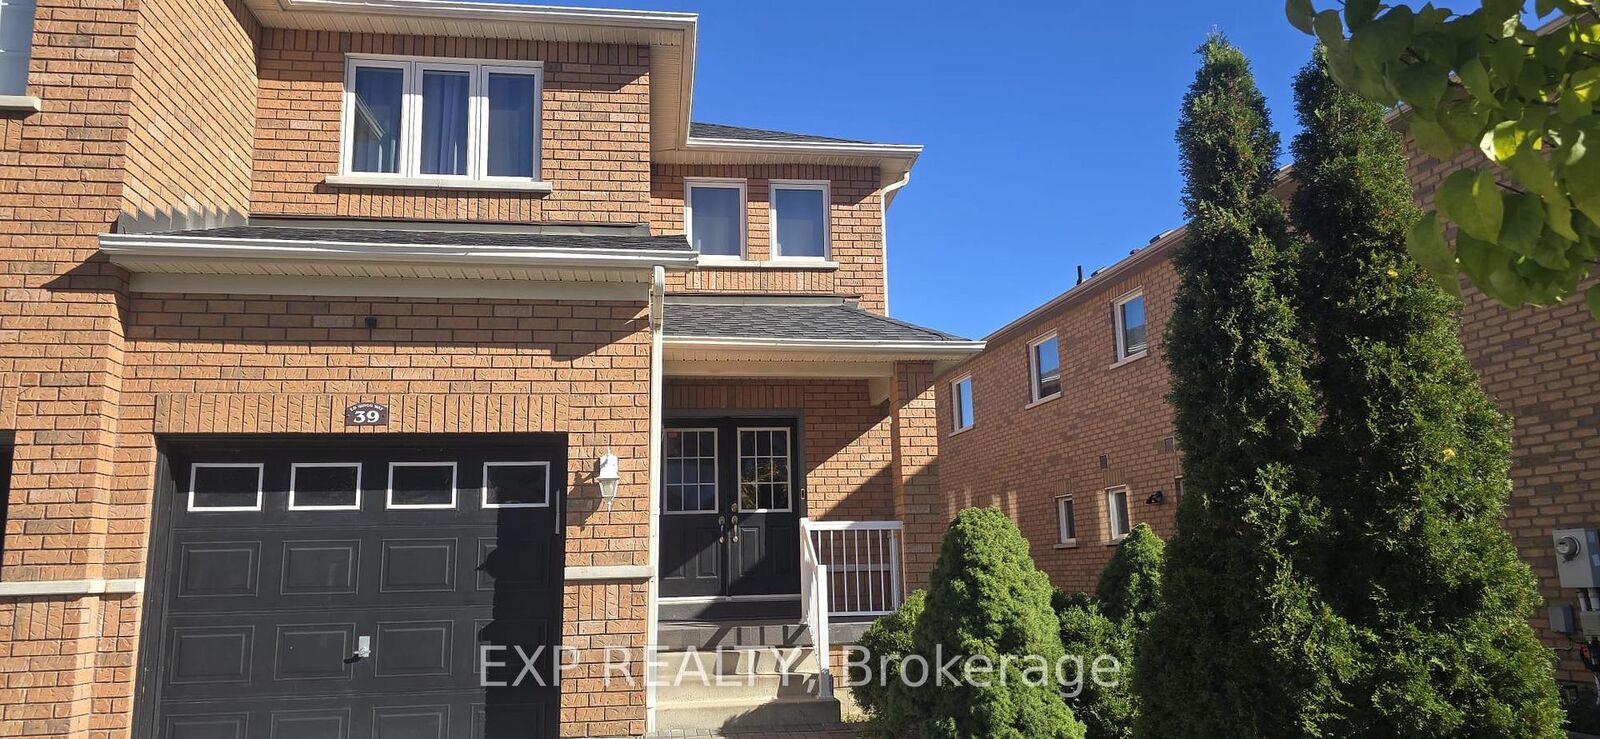
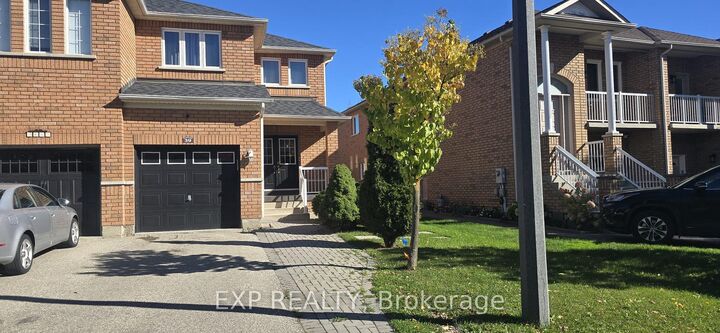
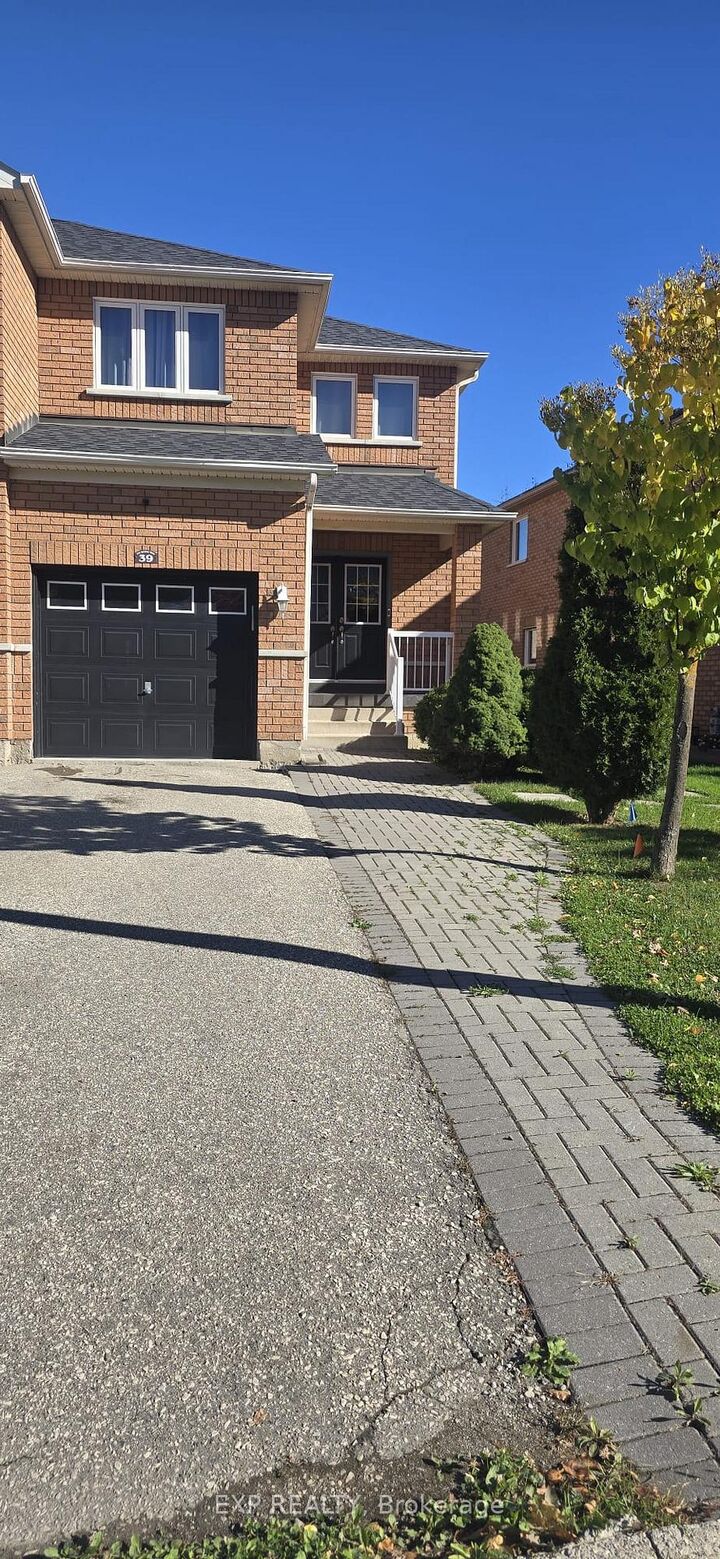
39 Ed Quigg Way Vaughan, ON L4H 2S1
Inscription par: PropTX - IDX / Listed By: eXp Realty

  39 Ed Quigg Way Vaughan, ON L4H 2S1

En vigueur
3 500 $ (CAD)
4
CAC
3
SDB
2000-2500
PI. CA.

Description

Welcome to this beautifully renovated 4-bedroom, 3-bathroom semi-detached home nestled in the highly sought-after Sonoma Heights community of Vaughan. Main & Upper Level: Offering a spacious and thoughtfully designed layout, this home combines modern updates with exceptional everyday functionality. Step inside to a brand-new kitchen featuring upgraded cabinetry and elegant granite countertops, creating a stylish and practical space for everyday cooking and entertaining. The main level offers separate living and family rooms, providing plenty of space to relax, entertain, and enjoy family time. A beautiful circular staircase adds an elegant architectural touch, while the second floor features brand-new hardwood flooring and the convenience of a dedicated second-floor laundry. The spacious primary bedroom offers a large walk-in closet and a private ensuite creating a comfortable retreat at the end of the day. The home sits on a wider front lot with no sidewalk, providing an appealing sense of space and convenience. Step outside to enjoy the large backyard, perfect for outdoor gatherings, family activities, and summer enjoyment. Additional features include central vacuum and upgraded finishes throughout. Located in the desirable Sonoma Heights neighborhood, this home offers convenient access to schools, parks, shopping, dining, transit, and major Vaughan commuter routes. Full House, including Basement: $5000/month.

MLS®:
N14102626
Catégorie
Rental
Style
2-Storey
Ville
Regional Municipality of York
Communauté
Sonoma Heights

Listed By

eXp Realty
Source
PropTX - IDX
Dernière vérification Oct 21 2026 à 8:53 PM GMT+0000
Détails sur les salles de bains
Caractéristiques Intérieures
  • Other
Caractéristiques de la propriété
  • Foundation: Other
Chauffage et refroidissement
  • Forced Air
  • Central Air
Informations sur les sous-sols
  • Finished
  • Separate Entrance
Informations sur le pool
  • None
Caractéristiques extérieures
  • Brick
  • Brick Front
  • Toit: Other
Informations sur les services publics
  • Sewer: Septic
  • Fuel: Gas
  • Energy: Energy Certificate: No
Garage
  • Attached
Stationnement
  • Mutual
Étages
  • 2
   
Calculer les temps de trajet jusqu'à cette propriété
 
Alimenté par INRIX MD Drive Time

Alimenté par Walk Score®
Disclaimer: Copyright 2026 Toronto IDX. All rights reserved. This information is deemed reliable, but not guaranteed. The information being provided is for consumers’ personal, non-commercial use and may not be used for any purpose other than to identify prospective properties consumers may be interested in purchasing. Data last updated 10/21/26 13:53

