

Inscription par: PropTX - IDX / Listed By: Re/Max Realtron Realty Inc.
45 McClintock Crescent Vaughan, ON L4J 2S7
En vigueur
626 239 $ (USD)
HORAIRES DES PORTES OUVERTES
-
OUVERTESSam, Oct 172:00 pm - 4:00 pm
-
OUVERTESDim, Oct 182:00 pm - 4:00 pm

Description
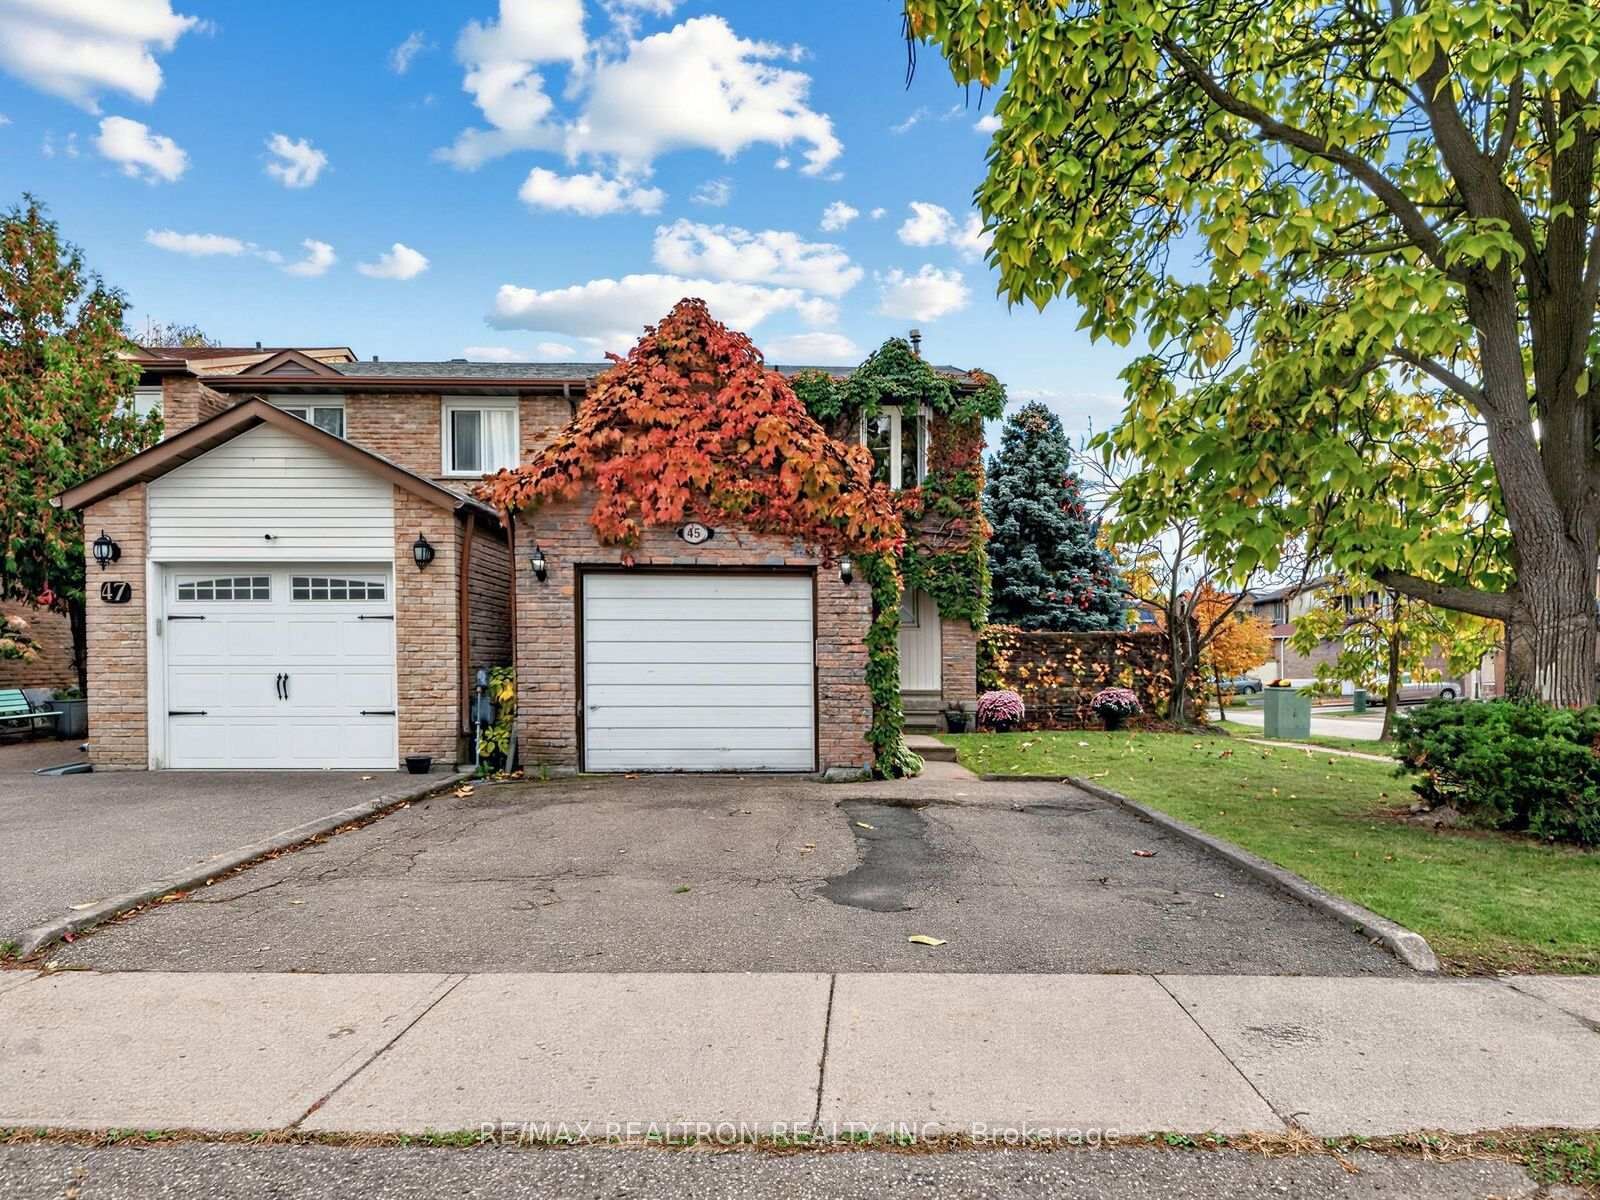
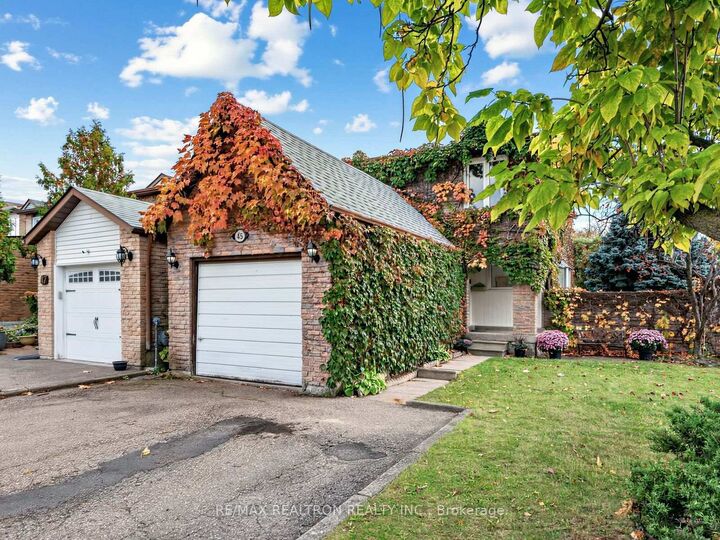
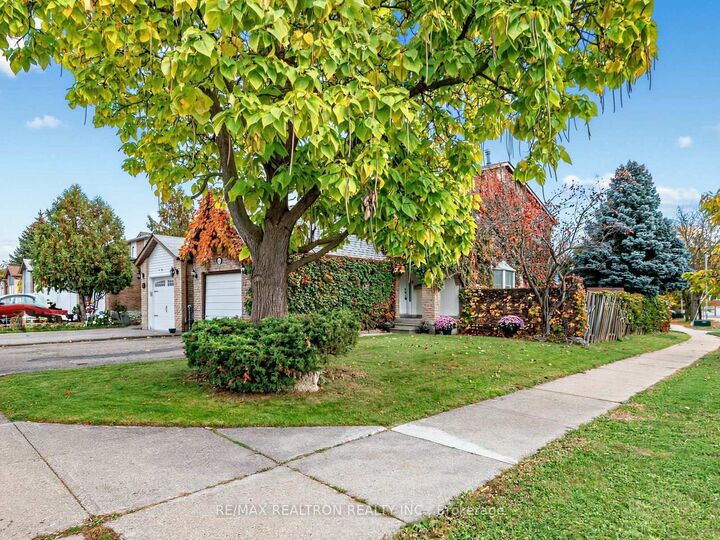
Welcome to this charming detached 3-bedroom, 2-bathroom home nestled in the desirable Lakeview Estatescommunity! Featuring an exceptionally large side yard, spacious principal rooms, and a finished basement, thishome offers a wonderful combination of space, comfort, and functionality. Freshly painted throughout, the brightand inviting main floor features a generous living room and a separate dining area with a walkout to the backyard,perfect for everyday living, entertaining, and seamless indoor-outdoor enjoyment. The kitchen offers amplecabinetry, generous counter space, and a bright breakfast area. Upstairs, you'll find three generously sized bedrooms,each offering plenty of natural light and comfortable living space. The finished basement provides valuableadditional living space, featuring a spacious recreation room and a newly renovated versatile room, ideal for a homeoffice, guest space, or playroom. Recent updates include a new furnace (Feb 2026), newer roof, new dishwasher,new basement flooring, and new stair runners. Step outside and discover one of this property's standout features: anexpansive side yard offering exceptional outdoor space with endless possibilities for entertaining, gardening,children's activities, or simply enjoying your own private retreat. The backyard provides even more room foroutdoor enjoyment. Complete with an attached garage and 2 car driveway parking, this home offers everydayconvenience and versatility. A fantastic opportunity to own a detached home with generously sized bedrooms,multiple living areas, a finished basement, and outstanding outdoor space. A wonderful place to call home!
MLS®:
N14083258
N14083258
Les impôts
$4,465(2026)
$4,465(2026)
Catégorie
Single-Family Home
Single-Family Home
Style
2-Storey
2-Storey
Ville
Regional Municipality of York
Regional Municipality of York
Communauté
Lakeview Estates
Lakeview Estates
Listed By
Re/Max Realtron Realty Inc.
Source
PropTX - IDX
Dernière vérification Oct 16 2026 à 12:22 AM GMT+0000
PropTX - IDX
Dernière vérification Oct 16 2026 à 12:22 AM GMT+0000
Détails sur les salles de bains
Caractéristiques Intérieures
- None
Caractéristiques de la propriété
- Foundation: Unknown
Chauffage et refroidissement
- Forced Air
- Central Air
Informations sur les sous-sols
- Finished
- Full
Informations sur le pool
- None
Caractéristiques extérieures
- Brick
- Toit: Asphalt Shingle
Informations sur les services publics
- Sewer: Sewer
- Fuel: Gas
- Energy: Energy Certificate: No
Garage
- Attached
Stationnement
- Private
Étages
- 2
Lieu
Disclaimer: Copyright 2026 Toronto IDX. All rights reserved. This information is deemed reliable, but not guaranteed. The information being provided is for consumers’ personal, non-commercial use and may not be used for any purpose other than to identify prospective properties consumers may be interested in purchasing. Data last updated 10/15/26 17:22

