48 Coles Avenue 702 Vaughan, ON L4L 0J1
Inscription par: PropTX - IDX / Listed By: Re/Max Premier The Op Team

  48 Coles Avenue 702 Vaughan, ON L4L 0J1

En vigueur
2 400 $ (CAD)
1
CAC
1
SDB
500-599
PI. CA.

Description

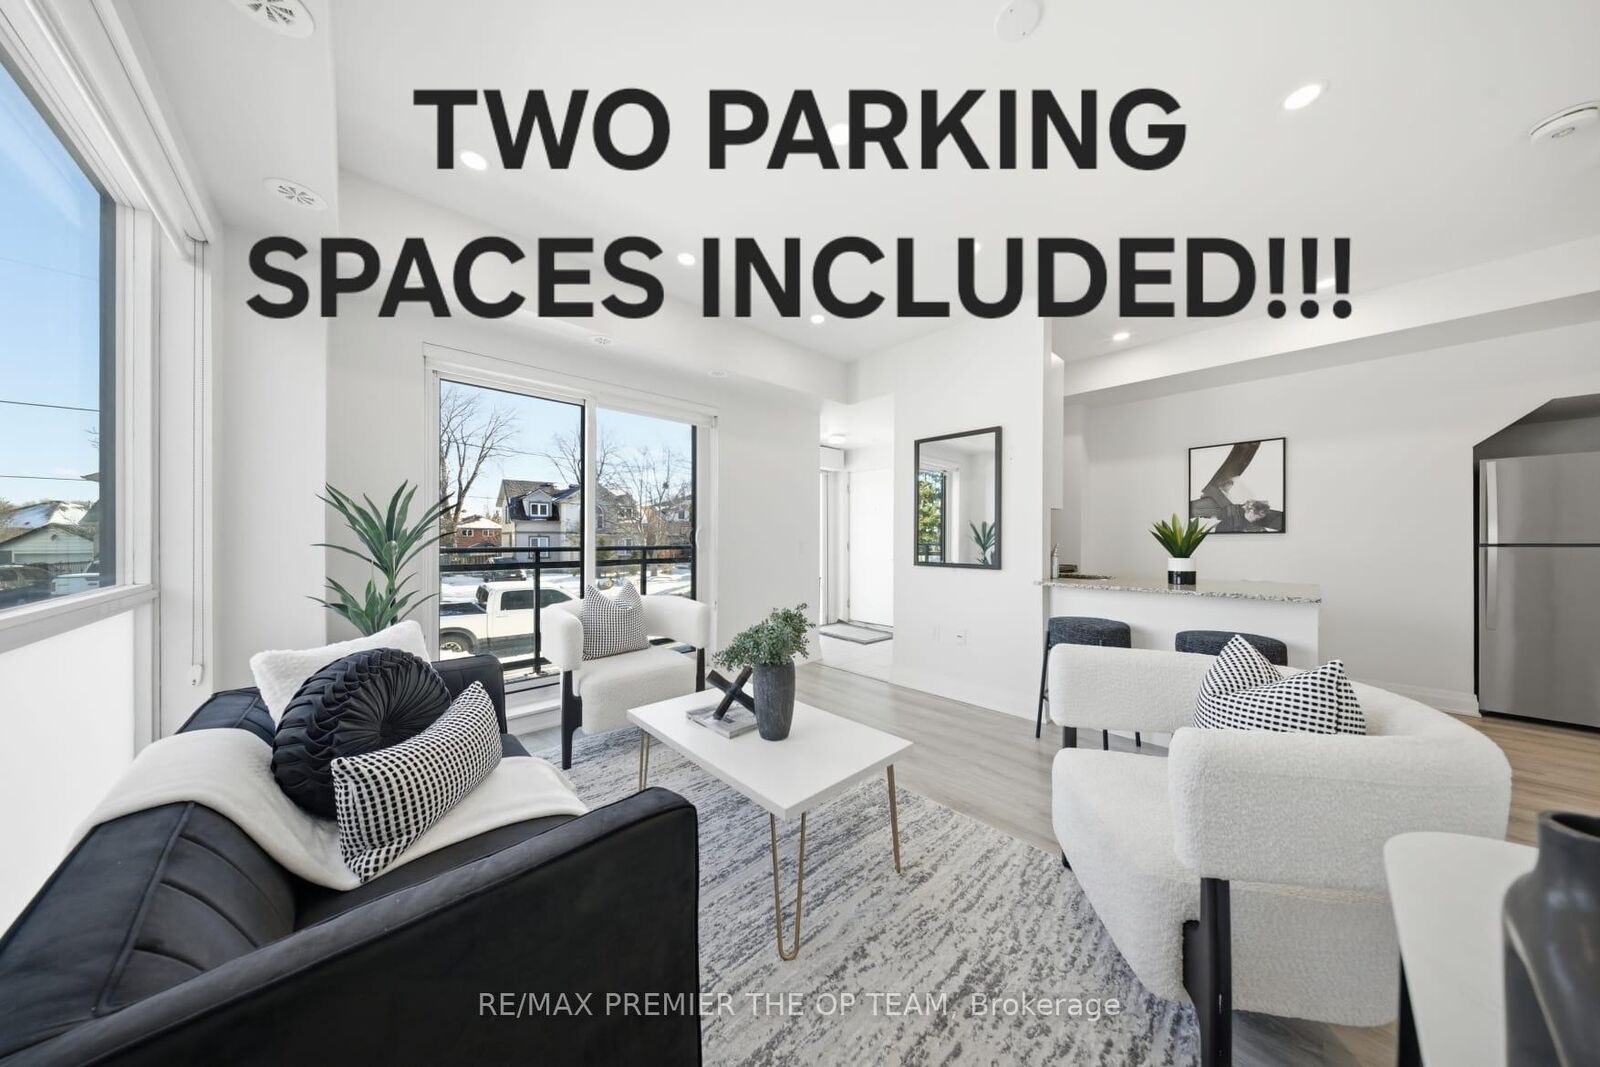
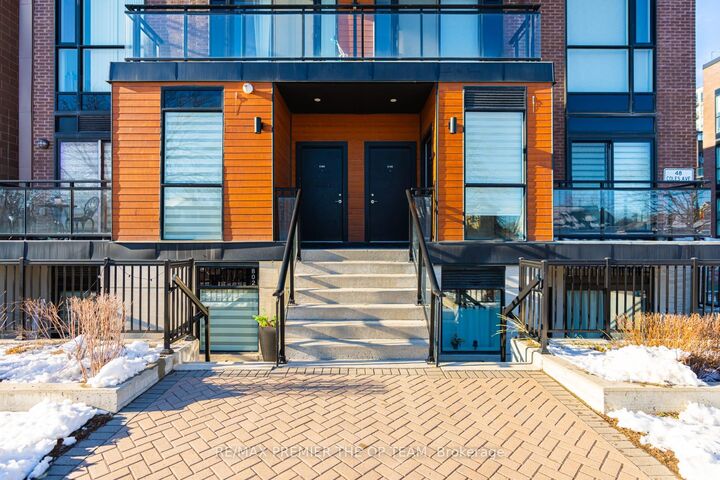
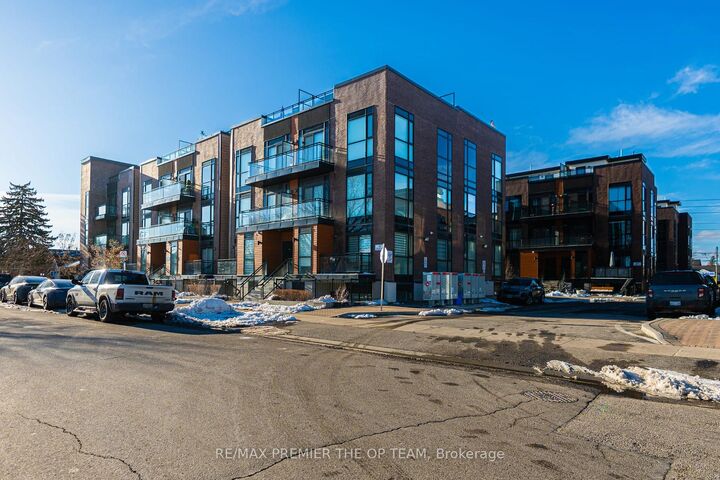
Two Parking Spaces Underground!!!Very rare to find IN this type o boutique condo for Lease. 1 BEDROOM/One Bathroom! Offering 571sf of thoughtfully designed living space in a mature, established neighborhood. This rare ONE LEVEL AND GOUND LEVEL end-unit aces a quiet street, providing a peaceful retreat while still being close to everything Vaughan has to offer. This bright and inviting unit features 9-ft ceilings, modern pot lights, and a functional open-concept layout. The kitchen equipped with granite countertops, S/S Appliances, breakfast bar, perfect for everyday living. The spacious bedroom includes a built-in closet organizer, and large windows. Enjoy the convenience of in-suite laundry, added storage, and a private balcony perfect for morning coffee or evening relaxation. It is the only 1 bed Condo that Includes 2 Underground parking spaces and a Locker!!! Perfect for several of life's stages.. Must see unit being offered, IT DOES NOT FEEL LIKE A CONDO RATHER A HOME AS IT HAS STREET LEVEL ENTRY. NO ELEVATORS AND NO CONFUSION!!! Don't walk, run! This Corner unit is filled with natural light with large windows and is enhanced by pot lights. Enjoy stainless steel appliances, a convenient stacked washer/dryer with room for storage, and a well-appointed 4-piece bath. Go See it For Yourself...Shows 10+

MLS®:
N14140272
Catégorie
Rental
Style
1 Storey/Apt
Ville
Regional Municipality of York
Communauté
Vaughan Grove

Listed By

Re/Max Premier The Op Team
Source
PropTX - IDX
Dernière vérification Nov 3 2026 à 4:05 AM GMT+0000
Détails sur les salles de bains
Caractéristiques Intérieures
  • Water Heater
  • Carpet Free
  • Storage
  • Storage Area Lockers
Caractéristiques de la propriété
  • Foundation: Brick
  • Foundation: Block
  • Foundation: Concrete Block
Chauffage et refroidissement
  • Forced Air
  • Central Air
Caractéristiques extérieures
  • Brick Front
  • Toit: Asphalt Shingle
Informations sur les services publics
  • Fuel: Gas
  • Energy: Energy Certificate: No
Garage
  • Underground
Stationnement
  • Underground
Étages
  • 1
   
Calculer les temps de trajet jusqu'à cette propriété
 
Alimenté par INRIX MD Drive Time

Alimenté par Walk Score®
Disclaimer: Copyright 2026 Toronto IDX. All rights reserved. This information is deemed reliable, but not guaranteed. The information being provided is for consumers’ personal, non-commercial use and may not be used for any purpose other than to identify prospective properties consumers may be interested in purchasing. Data last updated 11/2/26 20:05

