

Inscription par: ITSO / Listed By: Re/Max Realty Specialists Inc.
5289 Highway 7 D902 Vaughan, ON L4L 0J1
En vigueur (1 Jours)
589 000 $ (CAD)
Description
MLS®:
40864782
40864782
Les impôts
$3,121
$3,121
Catégorie
Single-Family Home
Single-Family Home
Année de Construction
2019
2019
Style
Apartment
Apartment
Ville
Regional Municipality of York
Regional Municipality of York
Listed By
Shiv Sharma, Re/Max Realty Specialists Inc.
Source
ITSO
Dernière vérification Sep 22 2026 à 9:54 AM GMT+0000
ITSO
Dernière vérification Sep 22 2026 à 9:54 AM GMT+0000
Détails sur les salles de bains
- Salles de bains: 2
Caractéristiques Intérieures
- Water Heater
- Other
- Ventilation System
- Laundry: In-Suite
Informations sur le lot
- Park
- Schools
- Urban
- Highway Access
- Public Transit
- High Traffic Area
Caractéristiques de la propriété
- Foundation: Brick/Mortar
Chauffage et refroidissement
- Forced Air
- Central Air
Informations sur le condo
- Frais: $548/Monthly
Caractéristiques extérieures
- Toit: Flat
Informations sur les services publics
- Sewer: Sewer (Municipal)
Garage
- Garage
Stationnement
- Total: 1
Étages
- 2
Surface Habitable
- 1,058 pi. ca.
Lieu
Disclaimer: Listing content protected by copyright and licensed by Information Technology Systems Ontario: Data last updated: 9/22/26 02:54


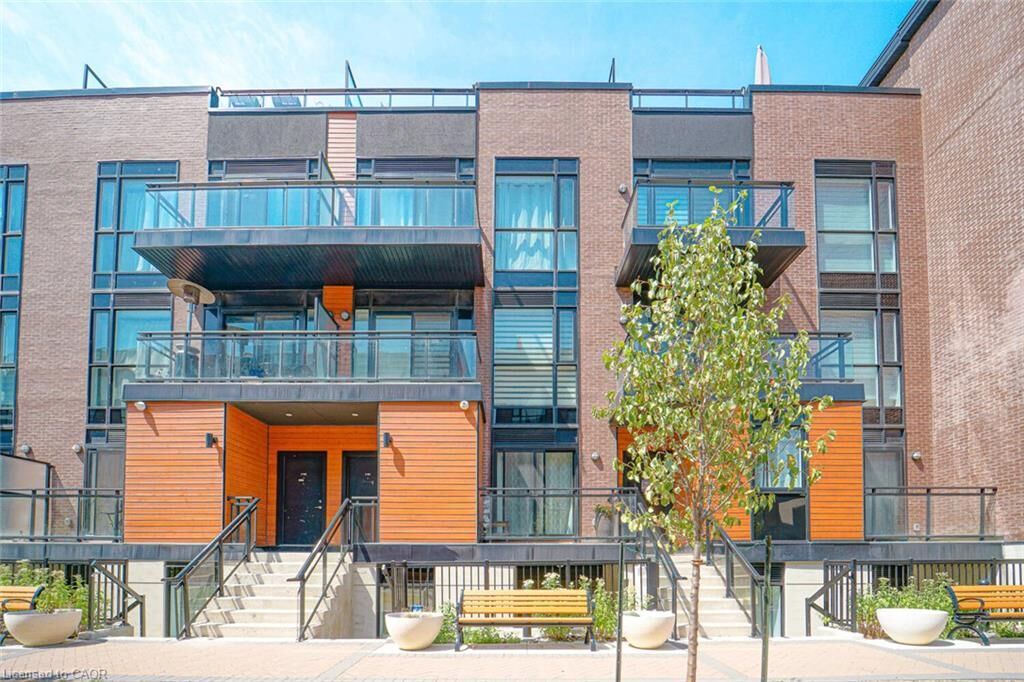
Townhome Offers A Functional Open-Concept Layout Designed For Modern Living. The Contemporary Kitchen Features Quartz Countertops,
Extended Cabinetry, A Large Centre Island With Breakfast Bar, And Ample Storage. The Spacious Living And Dining Area Opens To A Private
Front Patio, Creating The Perfect Space To Relax, Dine, Or Entertain. The Main Level Offers A Convenient Bedroom And Full 3-Piece Bathroom,
Providing Excellent Flexibility For Guests, A Home Office, Or Single-Level Living. Upstairs, Enjoy Two Generously Sized Bedrooms, A Second 3-
Piece Bathroom, And A Private Balcony-Perfect For Your Morning Coffee Or Evening Wind-Down. Ideally Located Close To Shopping,
Restaurants, Parks, Schools, Public Transit, And Major Highways, This Home Combines Comfort, Style, And Everyday Convenience. A Fantastic
Opportunity For Buyers Looking For A Modern Home In A Vibrant And Well-Connected Woodbridge Community! Includes 1 Underground Parking
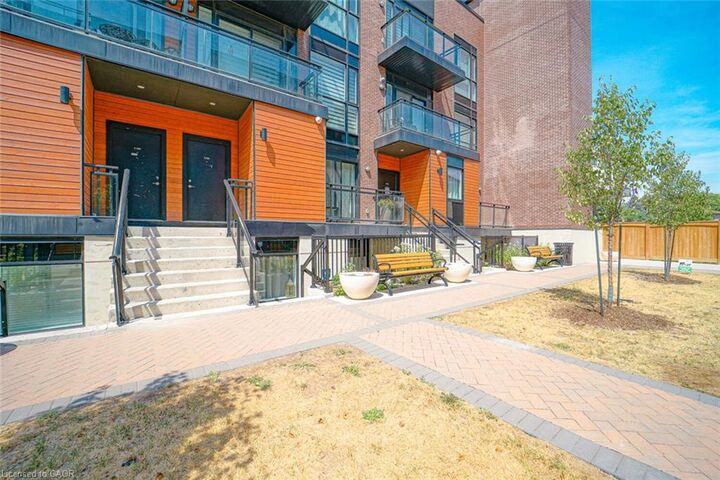
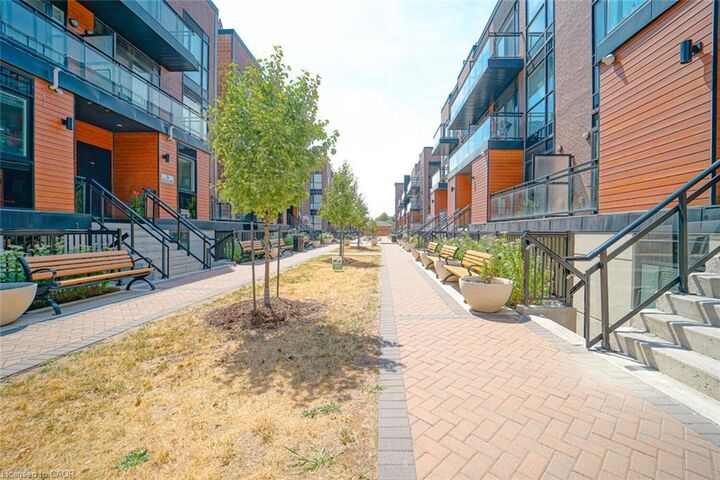
& 1 Locker. Photos Shown Are From A Previous Listing And May Not Reflect The Property's Current Condition.