53 Sandwell Street Vaughan, ON L4H 4S4
Inscription par: PropTX - IDX / Listed By: Ici Source Real Asset Services Inc.

  53 Sandwell Street Vaughan, ON L4H 4S4

En vigueur
2 611 $ (USD)
4
CAC
4
SDB
1500-2000
PI. CA.

Description

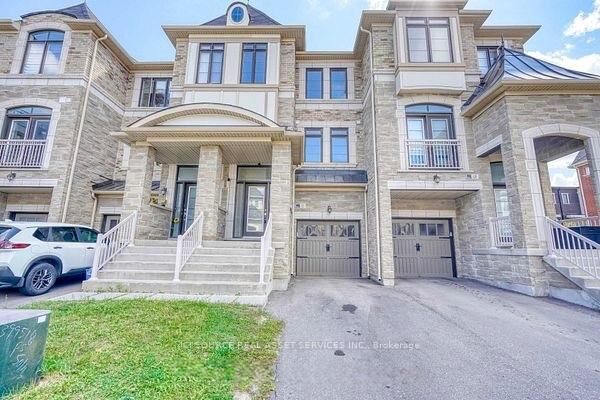
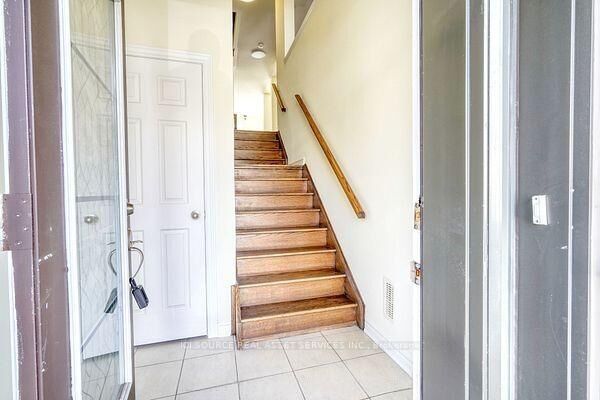
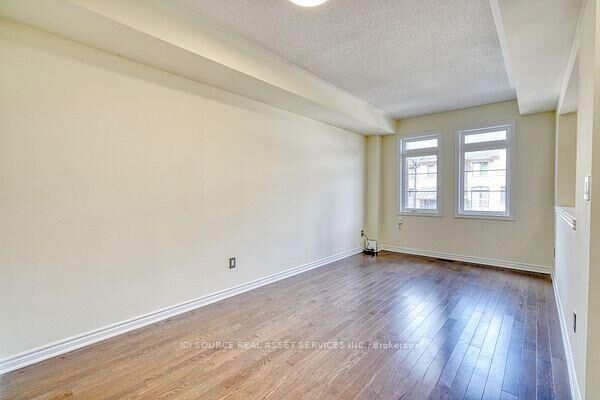
Immediately Available. Vaughan, near Weston Rd and Major Mackenzie Dr, close to Hwy 400.Spacious and well-maintained townhome available for long-term rent in the desirable Vellore community of Vaughan. This bright home is approximately 2,000 sq ft and offers 4 bedrooms, 3.5 bathrooms, finished walk-out basement, garage parking, driveway parking and fully fenced backyard. Conveniently located near schools, parks, libraries, hospitals, urgent care centres, Canada's Wonderland, Vaughan Mills, local shops, restaurants and major highways. Main Features: Approx 2,000 sq ft. Large windows for lots of natural lighting.4 bedrooms and 3.5 bathrooms. Finished walk-out basement with 4-piece bathroom. Central heating and cooling. Hardwood flooring on main and upper levels High-end. laminate flooring in basement Stainless-steel kitchen appliances. Granite countertops. Breakfast bar and spacious dining area. Family room with gas fireplace. Walk-out deck from kitchen/dining area. Fully fenced backyard. Garage with interior access.1 driveway parking spot. Laundry set. 9ft ceilings. Walk-out access to the backyard. Blinds included on all windows and doors. Utilities extra: hydro, water and gas. Hot water heater rental is tenant's responsibility. Tenant insurance required. Internet, cable are tenant's responsibility Non-smoking property. *For Additional Property Details Click The Brochure Icon Below*

MLS®:
N13547258
Catégorie
Rental
Style
2-Storey
Ville
Regional Municipality of York
Communauté
Vellore Village

Listed By

Ici Source Real Asset Services Inc.
Source
PropTX - IDX
Dernière vérification Juil 11 2026 à 6:01 AM GMT+0000
Détails sur les salles de bains
Caractéristiques Intérieures
  • Carpet Free
Caractéristiques de la propriété
  • Foundation: Unknown
Chauffage et refroidissement
  • Forced Air
  • Central Air
Informations sur les sous-sols
  • Finished With Walk-Out
Informations sur le pool
  • None
Caractéristiques extérieures
  • Brick Front
  • Toit: Asphalt Shingle
Informations sur les services publics
  • Sewer: Sewer
  • Fuel: Gas
  • Energy: Energy Certificate: No
Garage
  • Attached
Stationnement
  • Private
Étages
  • 2
   
Calculer les temps de trajet jusqu'à cette propriété
 
Alimenté par INRIX MD Drive Time

Alimenté par Walk Score®
Disclaimer: Copyright 2026 Toronto IDX. All rights reserved. This information is deemed reliable, but not guaranteed. The information being provided is for consumers’ personal, non-commercial use and may not be used for any purpose other than to identify prospective properties consumers may be interested in purchasing. Data last updated 7/10/26 23:01

