62 Tania Crescent Vaughan, ON L6A 2M8
Inscription par: PropTX - IDX / Listed By: Superstars Realty Ltd.

  62 Tania Crescent Vaughan, ON L6A 2M8

En vigueur
612 547 $ (USD)
3
CAC
3
SDB
1000-1199
PI. CA.

Description

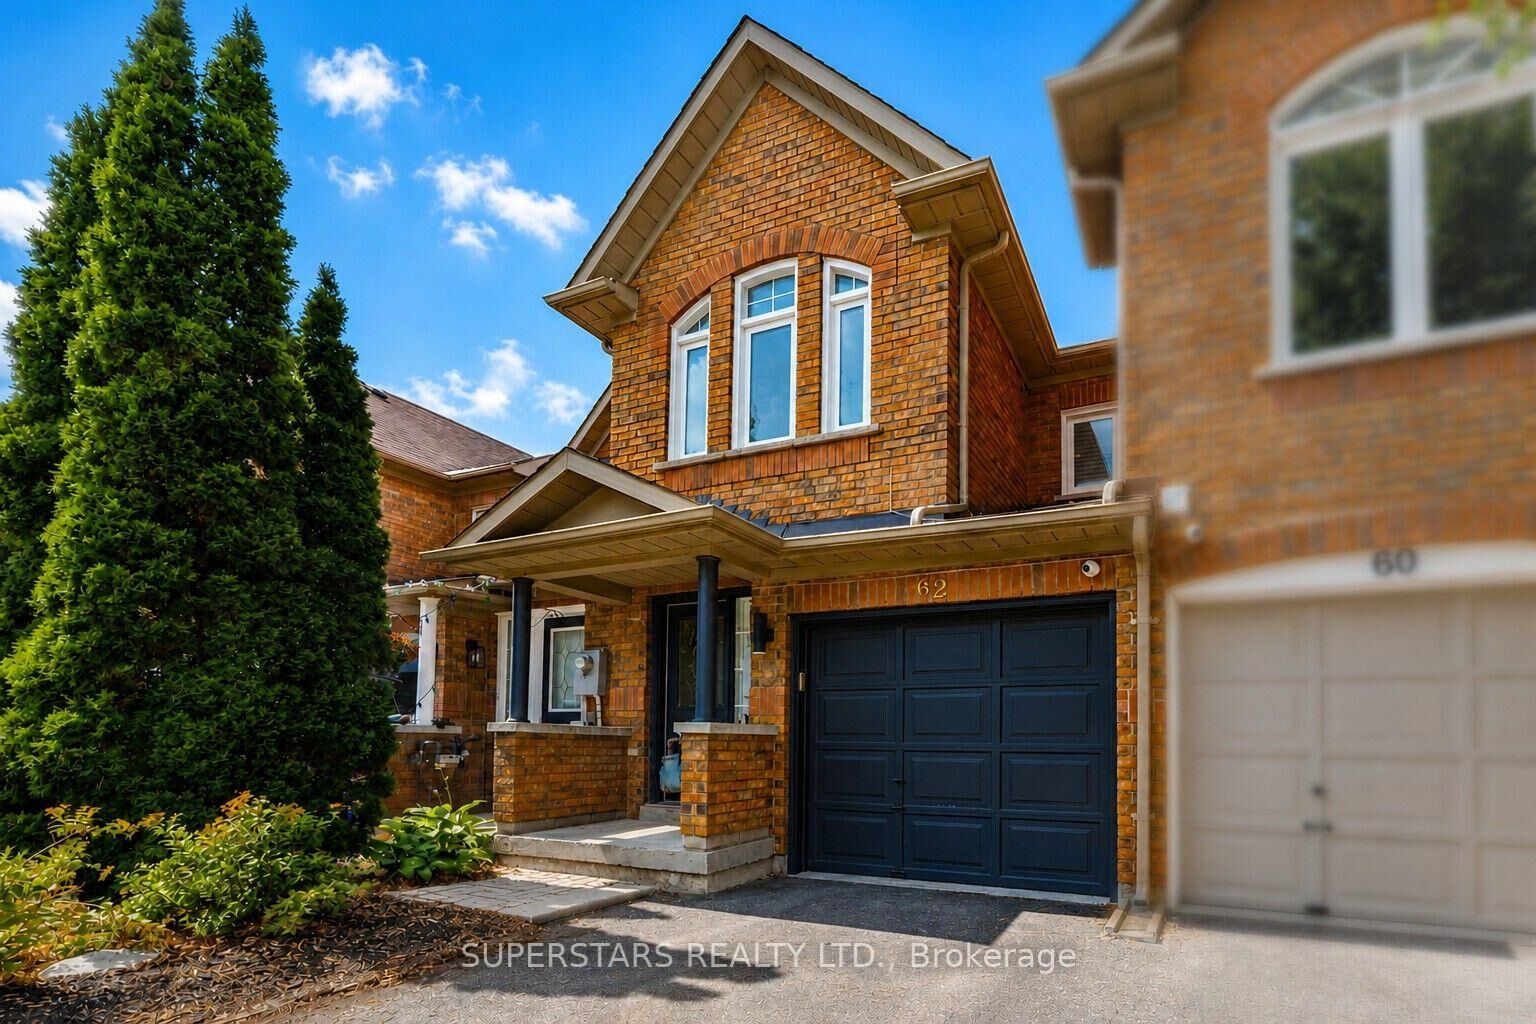
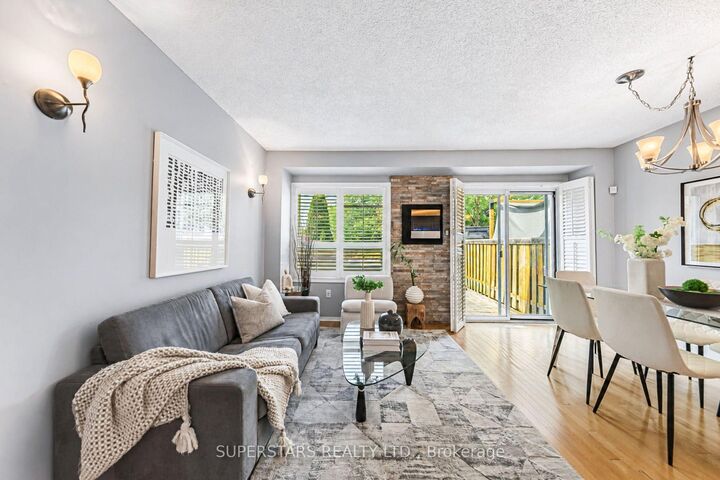
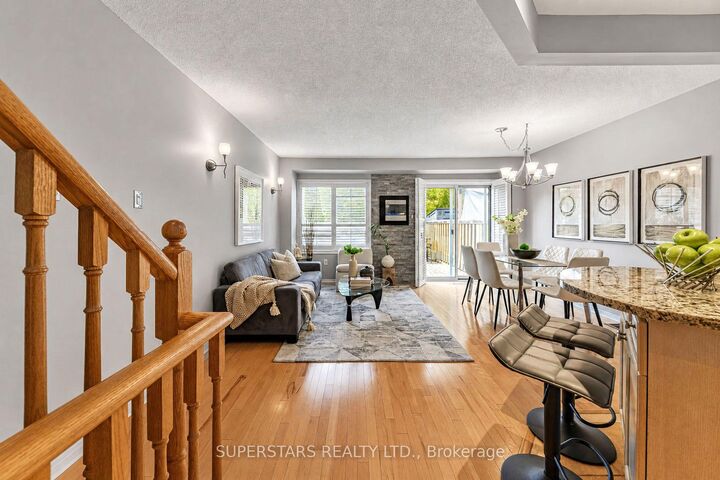
**Rarely Offered! ** Welcome to 62 Tania Cres, a stunning sun-filled 3-bedroom family home located in a prestigious Maple community. Featuring one of the most beautiful and practical layouts in the complex, this home offers numerous upgrades and thoughtfully designed living spaces.The exceptional open-concept main floor features spacious living and dining areas along with a gourmet kitchen creating a warm and inviting space for everyday living and entertaining.The beautifully finished basement features heated floor (2019), a wet bar, and a thoughtfully designed layout, offering excellent additional living space ideal for family gatherings, entertaining or relaxation.Enjoy your professionally interlocked and fully fenced private backyard, complete with a hot tub-an ideal setting to relax and enjoy the outdoors.The bright and spacious primary bedroom features a walk-in closet and an upgraded ensuite (2020). All rooms are filled with natural light. Garage with direct access to the home, offering added convenience and everyday practicality.Located in a family-friendly neighbourhood, minutes to Highway 400 & 407, Maple GO Station, Canada's Wonderland, Vaughan Mills, and Cortellucci Vaughan Hospital. Steps to local schools, trails, restaurants, grocery stores, and more.*A Must See Home !*

MLS®:
N13709270
Les impôts
$3,327(2026)
Catégorie
Condo
Style
2-Storey
Ville
Regional Municipality of York
Communauté
Maple

Listed By

Superstars Realty Ltd.
Source
PropTX - IDX
Dernière vérification Août 26 2026 à 12:29 AM GMT+0000
Détails sur les salles de bains
Caractéristiques Intérieures
  • Auto Garage Door Remote
  • Carpet Free
Chauffage et refroidissement
  • Forced Air
  • Central Air
Informations sur les sous-sols
  • Finished
Informations sur le condo
  • Frais: $151
Caractéristiques extérieures
  • Brick
Informations sur les services publics
  • Fuel: Gas
  • Energy: Energy Certificate: No
Garage
  • Built-In
Étages
  • 2
   
Calculer les temps de trajet jusqu'à cette propriété
 
Alimenté par INRIX MD Drive Time

Alimenté par Walk Score®
Disclaimer: Copyright 2026 Toronto IDX. All rights reserved. This information is deemed reliable, but not guaranteed. The information being provided is for consumers’ personal, non-commercial use and may not be used for any purpose other than to identify prospective properties consumers may be interested in purchasing. Data last updated 8/25/26 17:29

