62 Virtue Crescent Vaughan, ON L4H 4C3
Inscription par: PropTX - IDX / Listed By: Remax Your Community Realty

  62 Virtue Crescent Vaughan, ON L4H 4C3

En vigueur
7 900 $ (CAD)
5
CAC
5
SDB
3000-3500
PI. CA.

Description

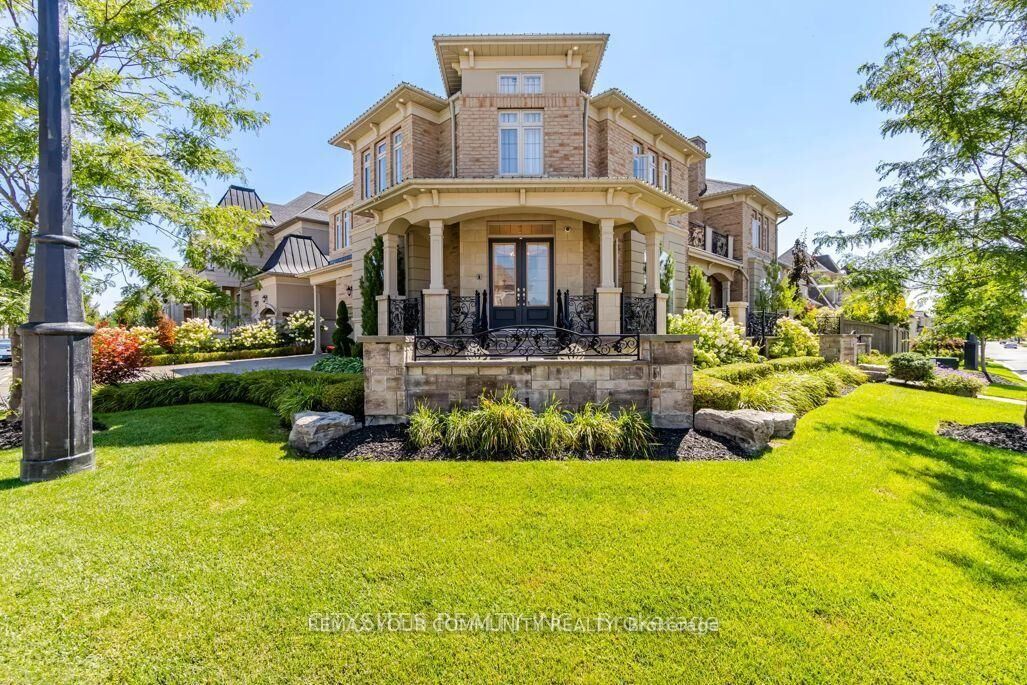
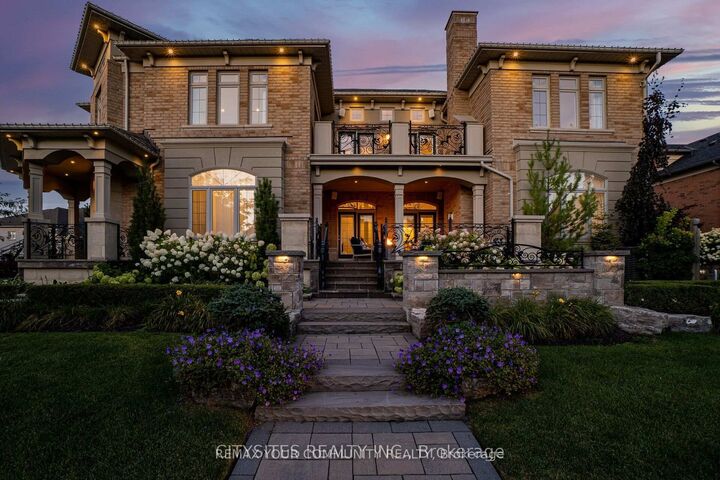
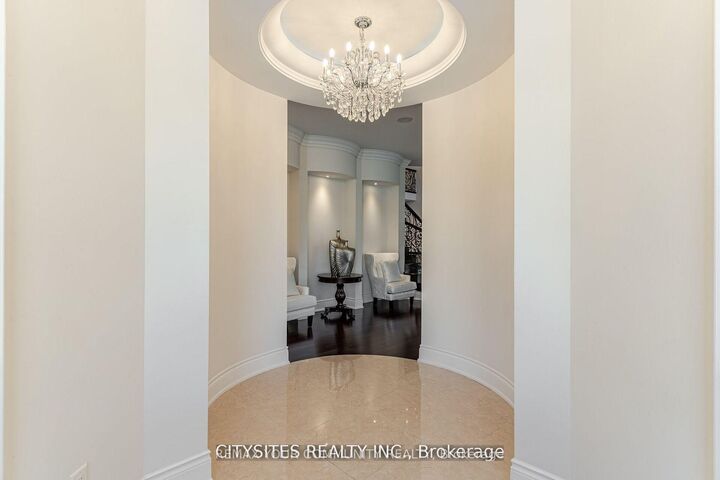
An entertainer's dream offering close to 7000 sq. ft. of exceptional living space. This one-of-a-kind residence features a unique layout and has been extensively upgraded from top to bottom. The stunning custom kitchen is equipped with top-of-the-line built-in appliances, marble countertops, a 72 Thermador refrigerator, induction cooktop, waterfall island, and a spacious butler's pantry.Step outside to your private backyard oasis featuring a saltwater pool, waterfall, gazebo, outdoor kitchen and bar, and a covered loggia-perfect for entertaining. The beautifully landscaped grounds include mature, award-winning gardens, an irrigation system, and landscape lighting.The interior showcases a grand central great room, handcrafted iron railings, a main-floor office, and a spacious family room ideal for gatherings. The upper level offers a large terrace and four generously sized bedrooms with three bathrooms.The finished lower level is designed for relaxation and recreation, featuring a gym, sauna, upgraded ceiling heights, built-in speakers, Sauna, and a bedroom.An incredibly unique and rare property offering exceptional space, luxury finishes, and outstanding indoor-outdoor living. This remarkable home is sure to impress.Jenair Wall Oven/Microwave, Jenair D/W, Custom Hood Fan, Video Surveillance B/I Napolean Gas Bbq, 2 Bar Fridges, Jandy Pool Automation, 8 W/O, Flag Stone, Chandelier Winch, Custom Window coverings.

MLS®:
N14172104
Catégorie
Rental
Style
2-Storey
Ville
Regional Municipality of York
Communauté
Vellore Village

Listed By

Remax Your Community Realty
Source
PropTX - IDX
Dernière vérification Nov 12 2026 à 11:23 AM GMT+0000
Détails sur les salles de bains
Caractéristiques Intérieures
  • Central Vacuum
  • Built-In Oven
  • Bar Fridge
  • Auto Garage Door Remote
  • Carpet Free
  • Countertop Range
  • Erv/Hrv
Caractéristiques de la propriété
  • Cheminée: Natural Gas
  • Cheminée: Electric
  • Foundation: Concrete
Chauffage et refroidissement
  • Forced Air
  • Central Air
Informations sur les sous-sols
  • Finished
Informations sur le pool
  • Inground
  • Salt
Caractéristiques extérieures
  • Brick
  • Toit: Asphalt Shingle
Informations sur les services publics
  • Sewer: Sewer
  • Fuel: Gas
  • Energy: Energy Certificate: No
Garage
  • Built-In
Stationnement
  • Private Triple
Étages
  • 2
   
Calculer les temps de trajet jusqu'à cette propriété
 
Alimenté par INRIX MD Drive Time

Alimenté par Walk Score®
Disclaimer: Copyright 2026 Toronto IDX. All rights reserved. This information is deemed reliable, but not guaranteed. The information being provided is for consumers’ personal, non-commercial use and may not be used for any purpose other than to identify prospective properties consumers may be interested in purchasing. Data last updated 11/12/26 03:23

