

Inscription par: PropTX - IDX / Listed By: Sutton Group-Admiral Realty Inc.
67 Bristlewood Crescent Vaughan, ON L4J 9K9
En vigueur
999 999 $ (CAD)
HORAIRES DES PORTES OUVERTES
-
OUVERTESDim, Sep 202:00 pm - 5:00 pm
Description
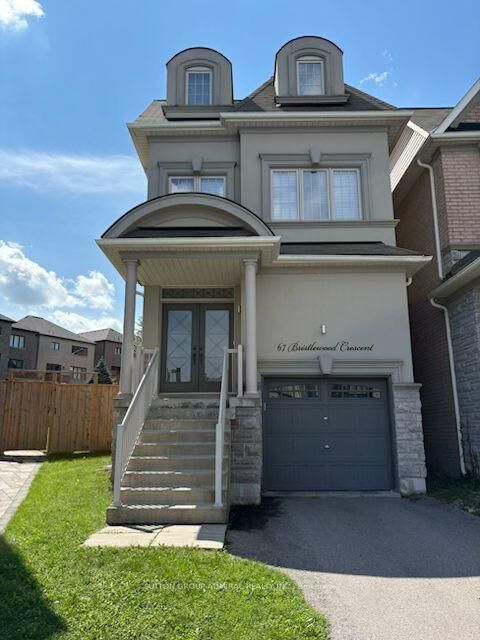
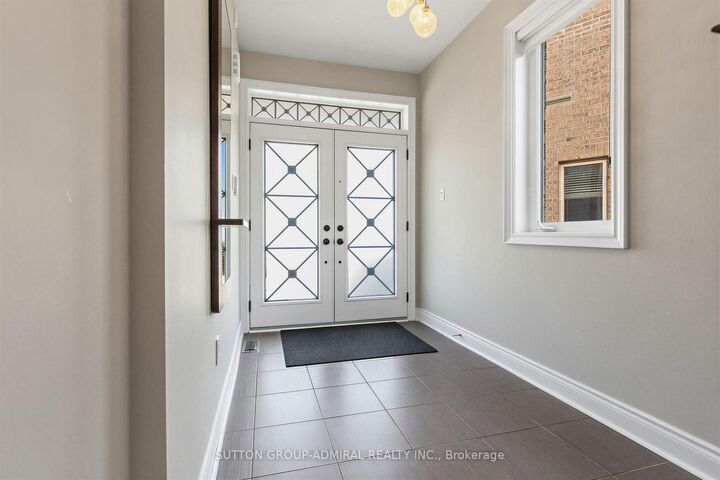
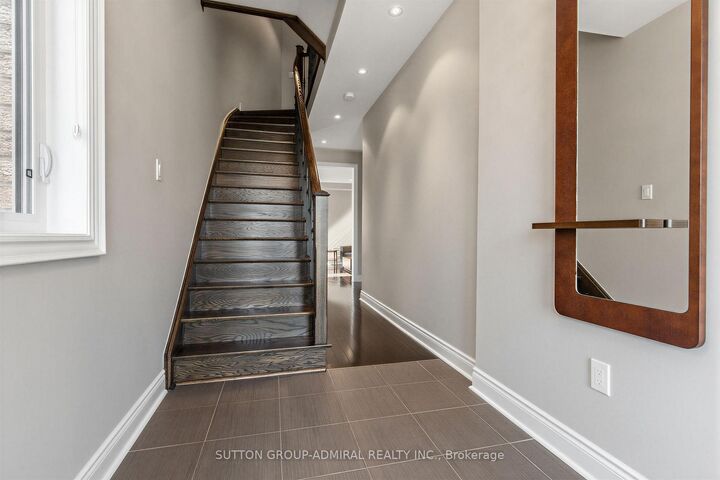
Welcome to an exceptional executive style residence, nestled on one of Thornhill's most coveted and tranquil crescent streets. This beautifully maintained home offers the perfect blend of timeless comfort, privacy, and sophisticated suburban living. Set on an impressive oversized lot, the property presents a rare opportunity to create your own private outdoor retreat. The expansive backyard offers limitless potential for elegant outdoor entertaining, a resort-style pool, landscaped garden oasis, children's play area, or simply a peaceful sanctuary for family and pets. Unique to this size home each bedroom offers incredible space along with ensuite washrooms! In addition to its pristine condition, this home offers a neutral and modern palate including 9' ceilings on the main floor, pot lights thru out and Hunter Douglas window treatments. Located in one of Thornhill's most desirable neighbourhoods, this home is surrounded by top-rated schools, picturesque parks, places of worship, shopping, and convenient transit options. Enjoy the serenity and privacy of a quiet, family-oriented crescent while being moments from everything you need.
MLS®:
N13803460
N13803460
Les impôts
$7,252(2026)
$7,252(2026)
Catégorie
Single-Family Home
Single-Family Home
Style
3-Storey
3-Storey
Ville
Regional Municipality of York
Regional Municipality of York
Communauté
Patterson
Patterson
Listed By
Sutton Group-Admiral Realty Inc.
Source
PropTX - IDX
Dernière vérification Sep 19 2026 à 3:37 PM GMT+0000
PropTX - IDX
Dernière vérification Sep 19 2026 à 3:37 PM GMT+0000
Détails sur les salles de bains
Caractéristiques Intérieures
- Other
Caractéristiques de la propriété
- Cheminée: Family Room
- Foundation: Unknown
Chauffage et refroidissement
- Forced Air
- Central Air
Informations sur les sous-sols
- Unfinished
Informations sur le pool
- None
Caractéristiques extérieures
- Brick
- Stucco (Plaster)
- Toit: Asphalt Shingle
Informations sur les services publics
- Sewer: Sewer
- Fuel: Gas
- Energy: Energy Certificate: No
Garage
- Built-In
Stationnement
- Private
Étages
- 3
Lieu
Disclaimer: Copyright 2026 Toronto IDX. All rights reserved. This information is deemed reliable, but not guaranteed. The information being provided is for consumers’ personal, non-commercial use and may not be used for any purpose other than to identify prospective properties consumers may be interested in purchasing. Data last updated 9/19/26 08:37

