7730 Kipling Avenue 610 Vaughan, ON L4L 1Y9
Inscription par: PropTX - IDX / Listed By: Re/Max Noblecorp Real Estate

  7730 Kipling Avenue 610 Vaughan, ON L4L 1Y9

En vigueur
639 900 $ (CAD)
2
CAC
2
SDB
900-999
PI. CA.

Description

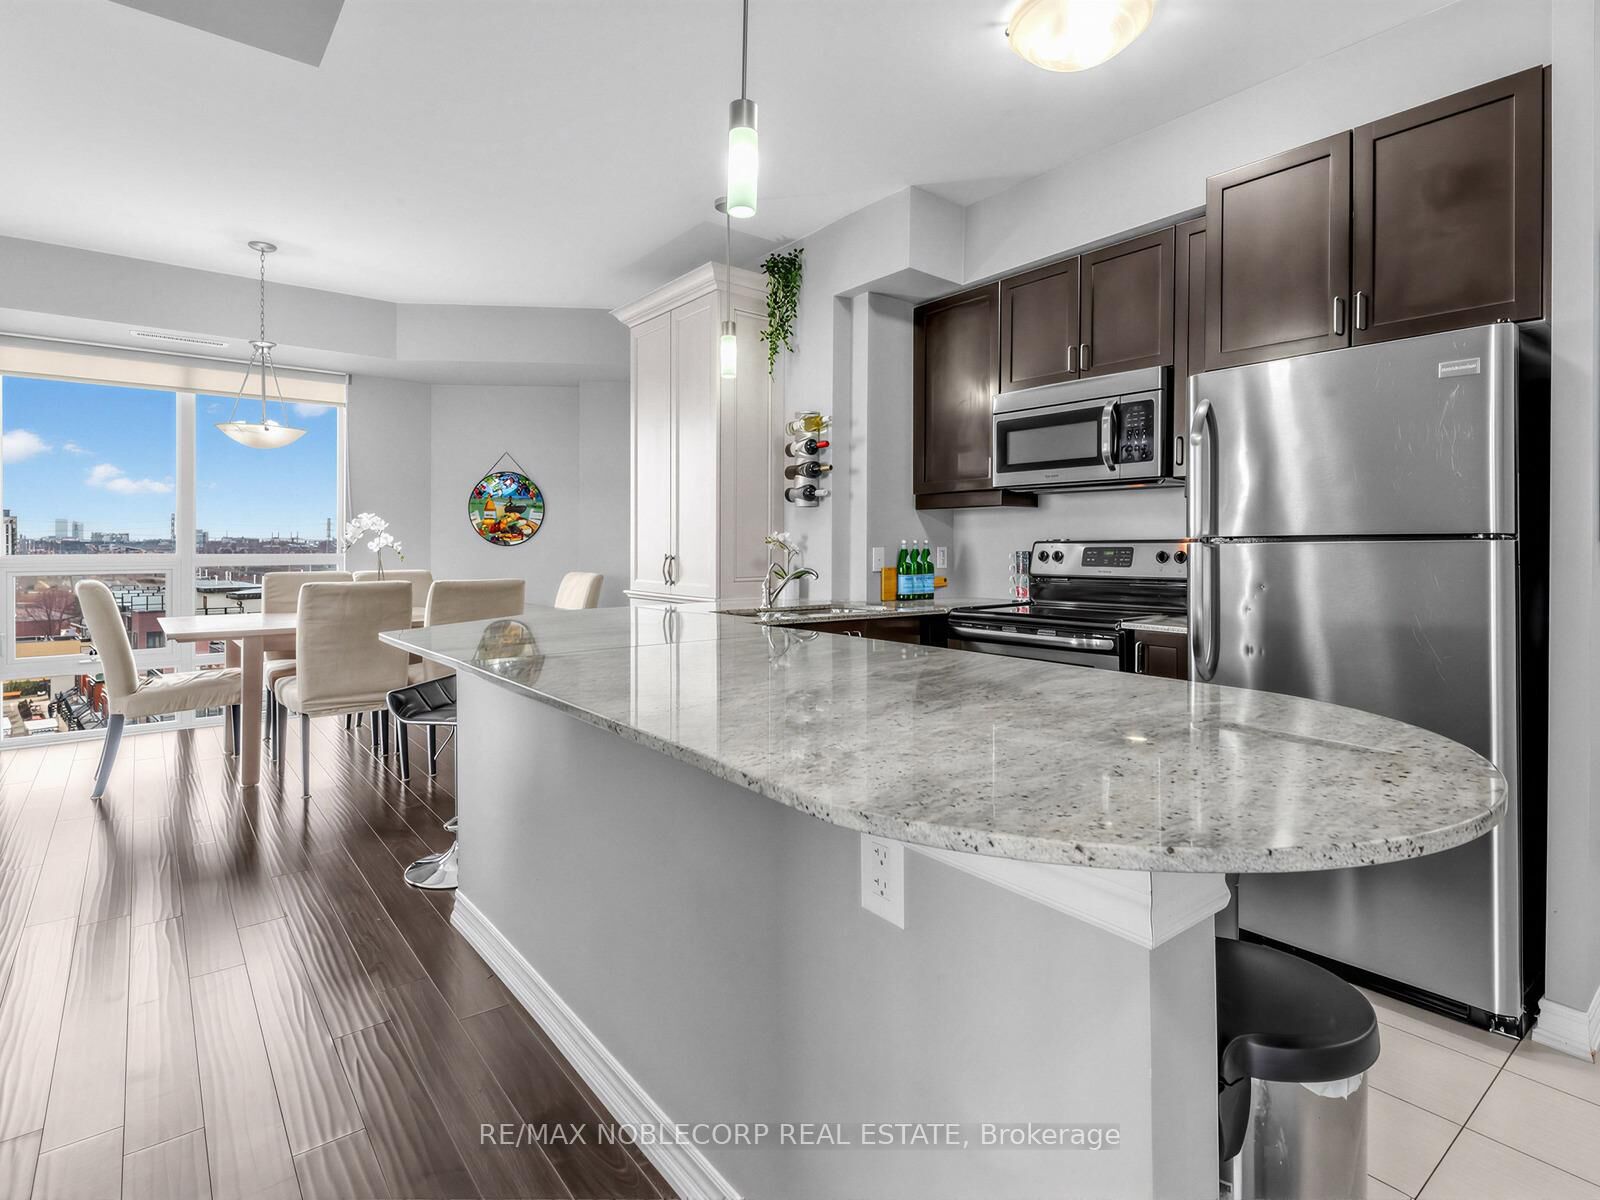
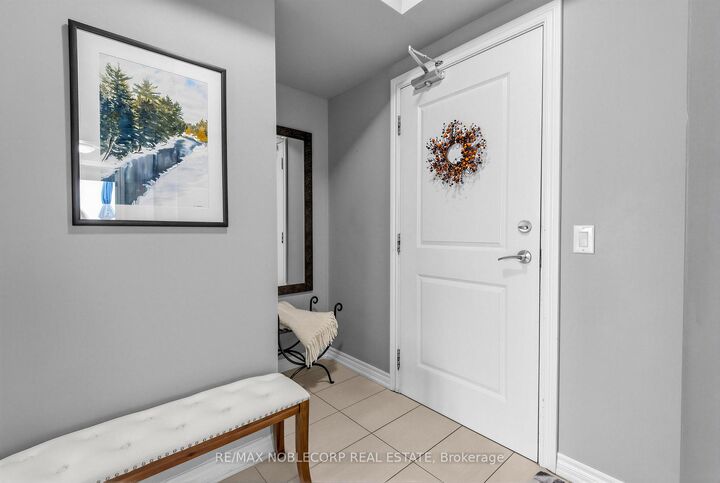
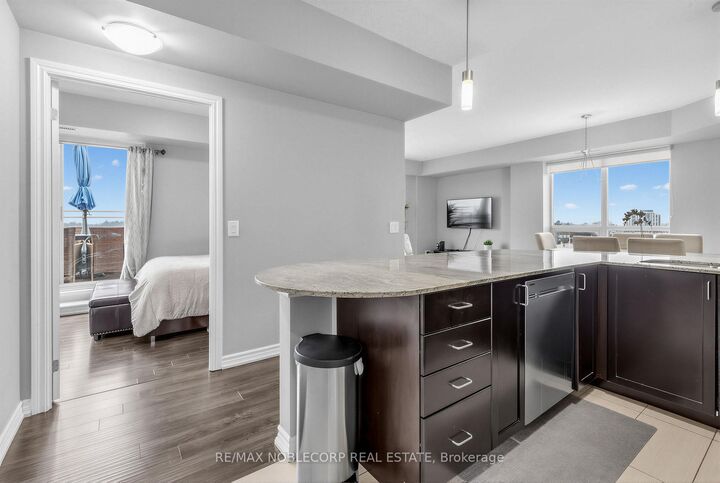
Welcome to this stunning sun-drenched corner unit offering the perfect blend of space, style, and convenience. This beautifully maintained 2-bedroom, 2-bathroom condo features an exceptional layout with floor-to-ceiling windows throughout, filling the home with natural light and showcasing unobstructed south-facing views. Designed for both comfort and entertaining, the unit boasts a massive private terrace with walkouts from the primary bedroom and living room-ideal for relaxing or hosting guests-along with a second balcony off the additional bedroom. The kitchen is equipped with stainless steel appliances, a large granite slab countertop, and ample cabinetry, while the dining area is enhanced with a custom built-in, providing both charm and valuable extra storage. Enjoy the convenience of an ensuite laundry, two underground parking spaces, and a dedicated locker! Located in a highly desirable area, this condo is just minutes from major highways, Market Lane, shops, restaurants, and everyday essentials. Public transit is at your doorstep, with proximity to the subway, library, and recreation centre. Residents also enjoy access to premium building amenities, including a gym, visitor parking, party room, rooftop terrace, and sauna. A rare opportunity to own a bright, spacious, and well-appointed home in a prime location-this one truly has it all!

MLS®:
N13588408
Les impôts
$3,217(2025)
Catégorie
Condo
Style
1 Storey/Apt
Ville
Regional Municipality of York
Communauté
Vaughan Grove

Listed By

Re/Max Noblecorp Real Estate
Source
PropTX - IDX
Dernière vérification Juil 21 2026 à 9:51 PM GMT+0000
Détails sur les salles de bains
Caractéristiques Intérieures
  • Carpet Free
Chauffage et refroidissement
  • Forced Air
  • Central Air
Informations sur le condo
  • Frais: $1033
Caractéristiques extérieures
  • Concrete
Informations sur les services publics
  • Fuel: Gas
  • Energy: Energy Certificate: No
Garage
  • Underground
Stationnement
  • Underground
  • Unreserved
Étages
  • 1
   
Calculer les temps de trajet jusqu'à cette propriété
 
Alimenté par INRIX MD Drive Time

Alimenté par Walk Score®
Disclaimer: Copyright 2026 Toronto IDX. All rights reserved. This information is deemed reliable, but not guaranteed. The information being provided is for consumers’ personal, non-commercial use and may not be used for any purpose other than to identify prospective properties consumers may be interested in purchasing. Data last updated 7/21/26 14:51

