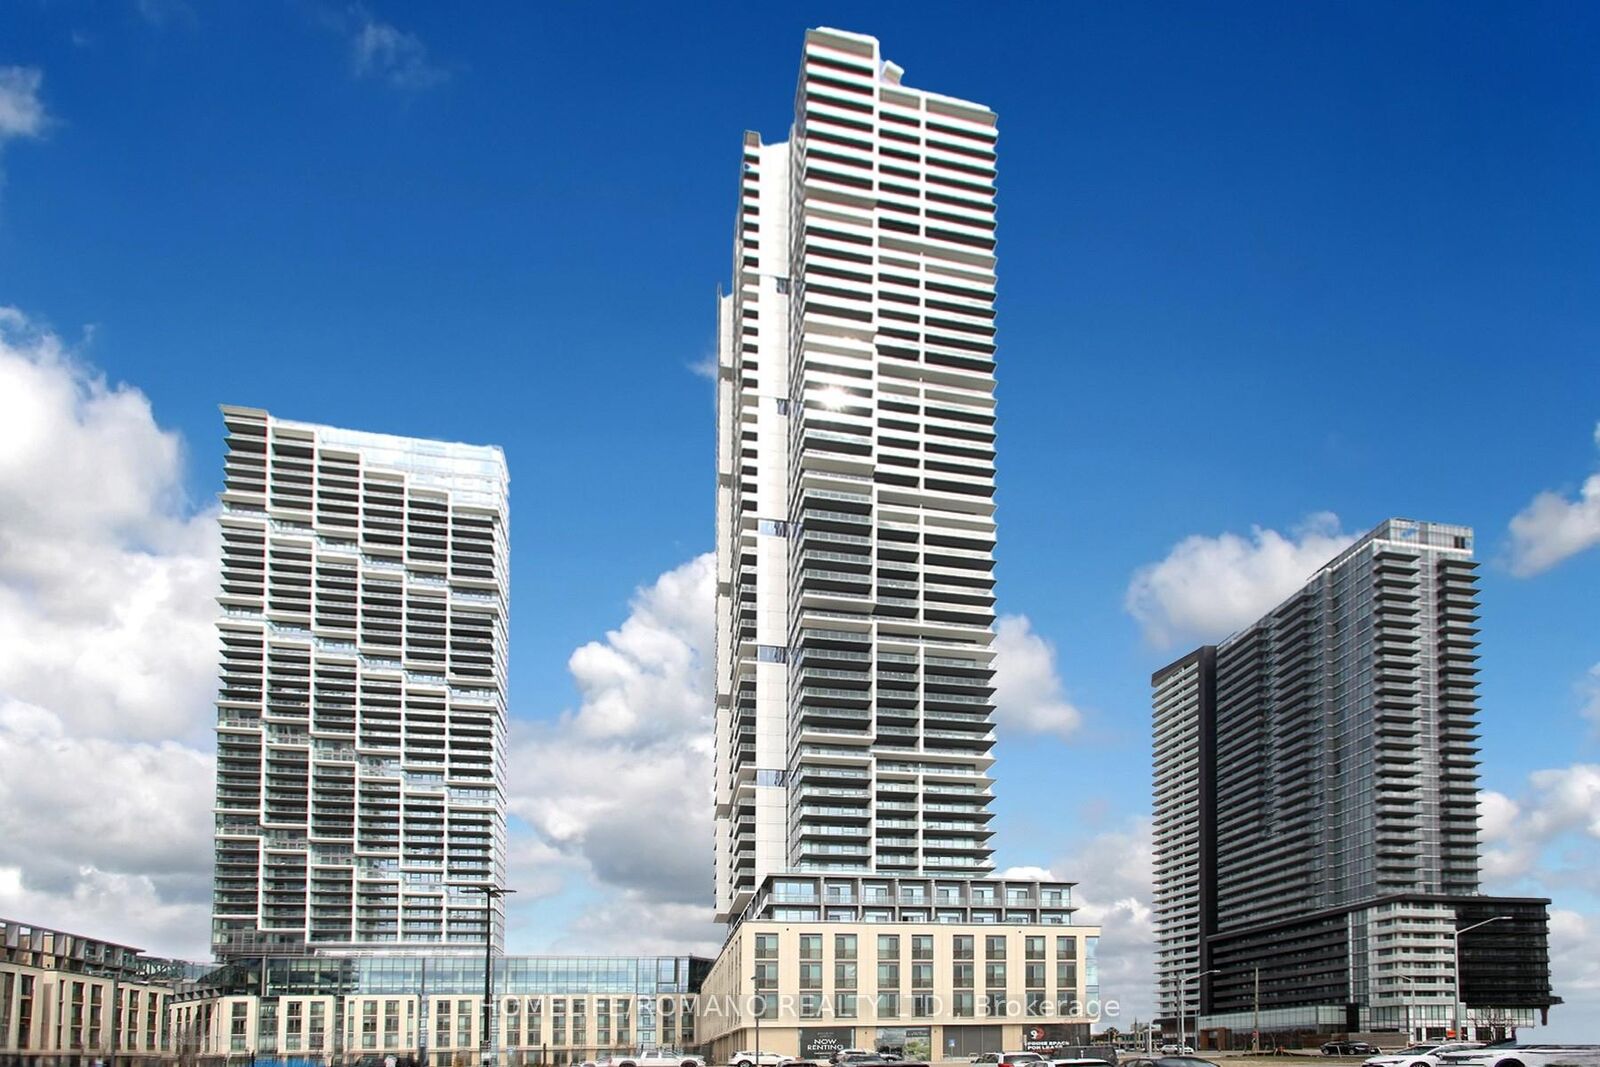
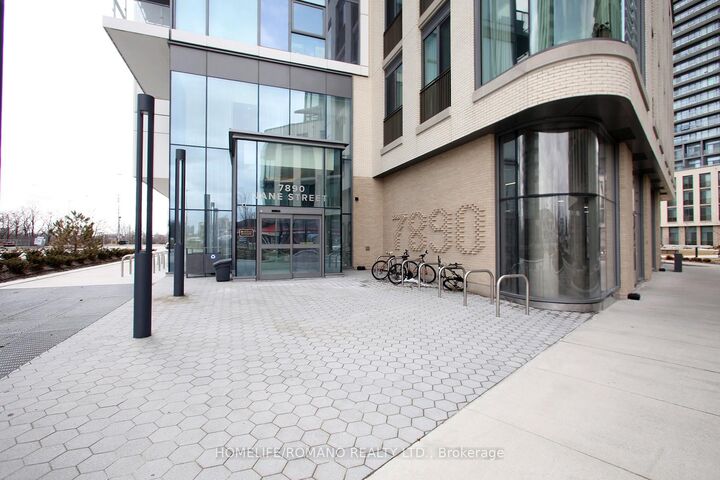
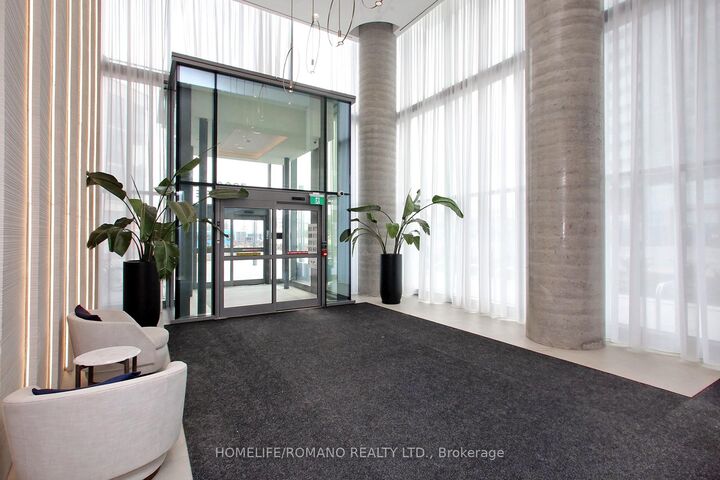
7890 Jane Street 1507 Vaughan, ON L4K 0A9
Inscription par: PropTX - IDX / Listed By: Homelife/Romano Realty Ltd.

  7890 Jane Street 1507 Vaughan, ON L4K 0A9

En vigueur
2 200 $ (CAD)
2
CAC
2
SDB
600-699
PI. CA.

Description

Client RemarksWelcome to Transit City 5 Condos! This stunning unit offers a functional and modern layout, featuring 1 bedroom + den and 2 full bathrooms. The versatile den comes with sliding doors & Custom Built in Shelving/Closet Organizer, making it ideal as a home office. Enjoy floor-to-ceiling windows in the living area, providing natural light and a walk-out to the large private balcony. The open-concept kitchen, dining, and living space is designed for great flow, boasting modern integrated appliances, stylish cabinetry, and a modern backsplash. The primary bedroom features 4pc en-suite bathroom. Elegant laminate flooring runs throughout the unit. Conveniently located steps from the TTC subway station and transit hub, Hwy's 7,400,27. You'll also have easy access to Costco, IKEA, Walmart, Longos, Fortino, Vaughan Mills, Canadas Wonderland, and York University. Plus, downtown Toronto is just a quick subway ride away! Incredible Gym Facilities,Guest rooms,Pool, Rooftop Bbq area,Concierge., Bell Fiber Internet,Lockers Available For Rent. Dont Miss This Amazing Opportunity For Luxury Living In A Prime Location! Enjoy 24,000 Sq Ft Of World-Class Amenities, Including A Cardio Zone, Rooftop Pool With Luxury Cabanas, Dedicated Yoga Spaces, Basketball And Squash Courts, Multiple Rooftop Green Roofs And Terraces, A Library Room, Co-Working Space, Party Hall, And 24/7 Concierge And Security.

MLS®:
N13736162
Catégorie
Rental
Nom du bâtiment
Tc5
Style
Apartment
Vue
Clear
Ville
Regional Municipality of York
Communauté
Vaughan Corporate Centre

Listed By

Homelife/Romano Realty Ltd.
Source
PropTX - IDX
Dernière vérification Sep 3 2026 à 6:07 AM GMT+0000
Détails sur les salles de bains
Caractéristiques Intérieures
  • Built-In Oven
  • Primary Bedroom - Main Floor
Chauffage et refroidissement
  • Forced Air
  • Central Air
Caractéristiques extérieures
  • Brick
  • Concrete
Informations sur les services publics
  • Fuel: Gas
  • Energy: Energy Certificate: No
Garage
  • Underground
   
Calculer les temps de trajet jusqu'à cette propriété
 
Alimenté par INRIX MD Drive Time

Alimenté par Walk Score®
Disclaimer: Copyright 2026 Toronto IDX. All rights reserved. This information is deemed reliable, but not guaranteed. The information being provided is for consumers’ personal, non-commercial use and may not be used for any purpose other than to identify prospective properties consumers may be interested in purchasing. Data last updated 9/2/26 23:07

