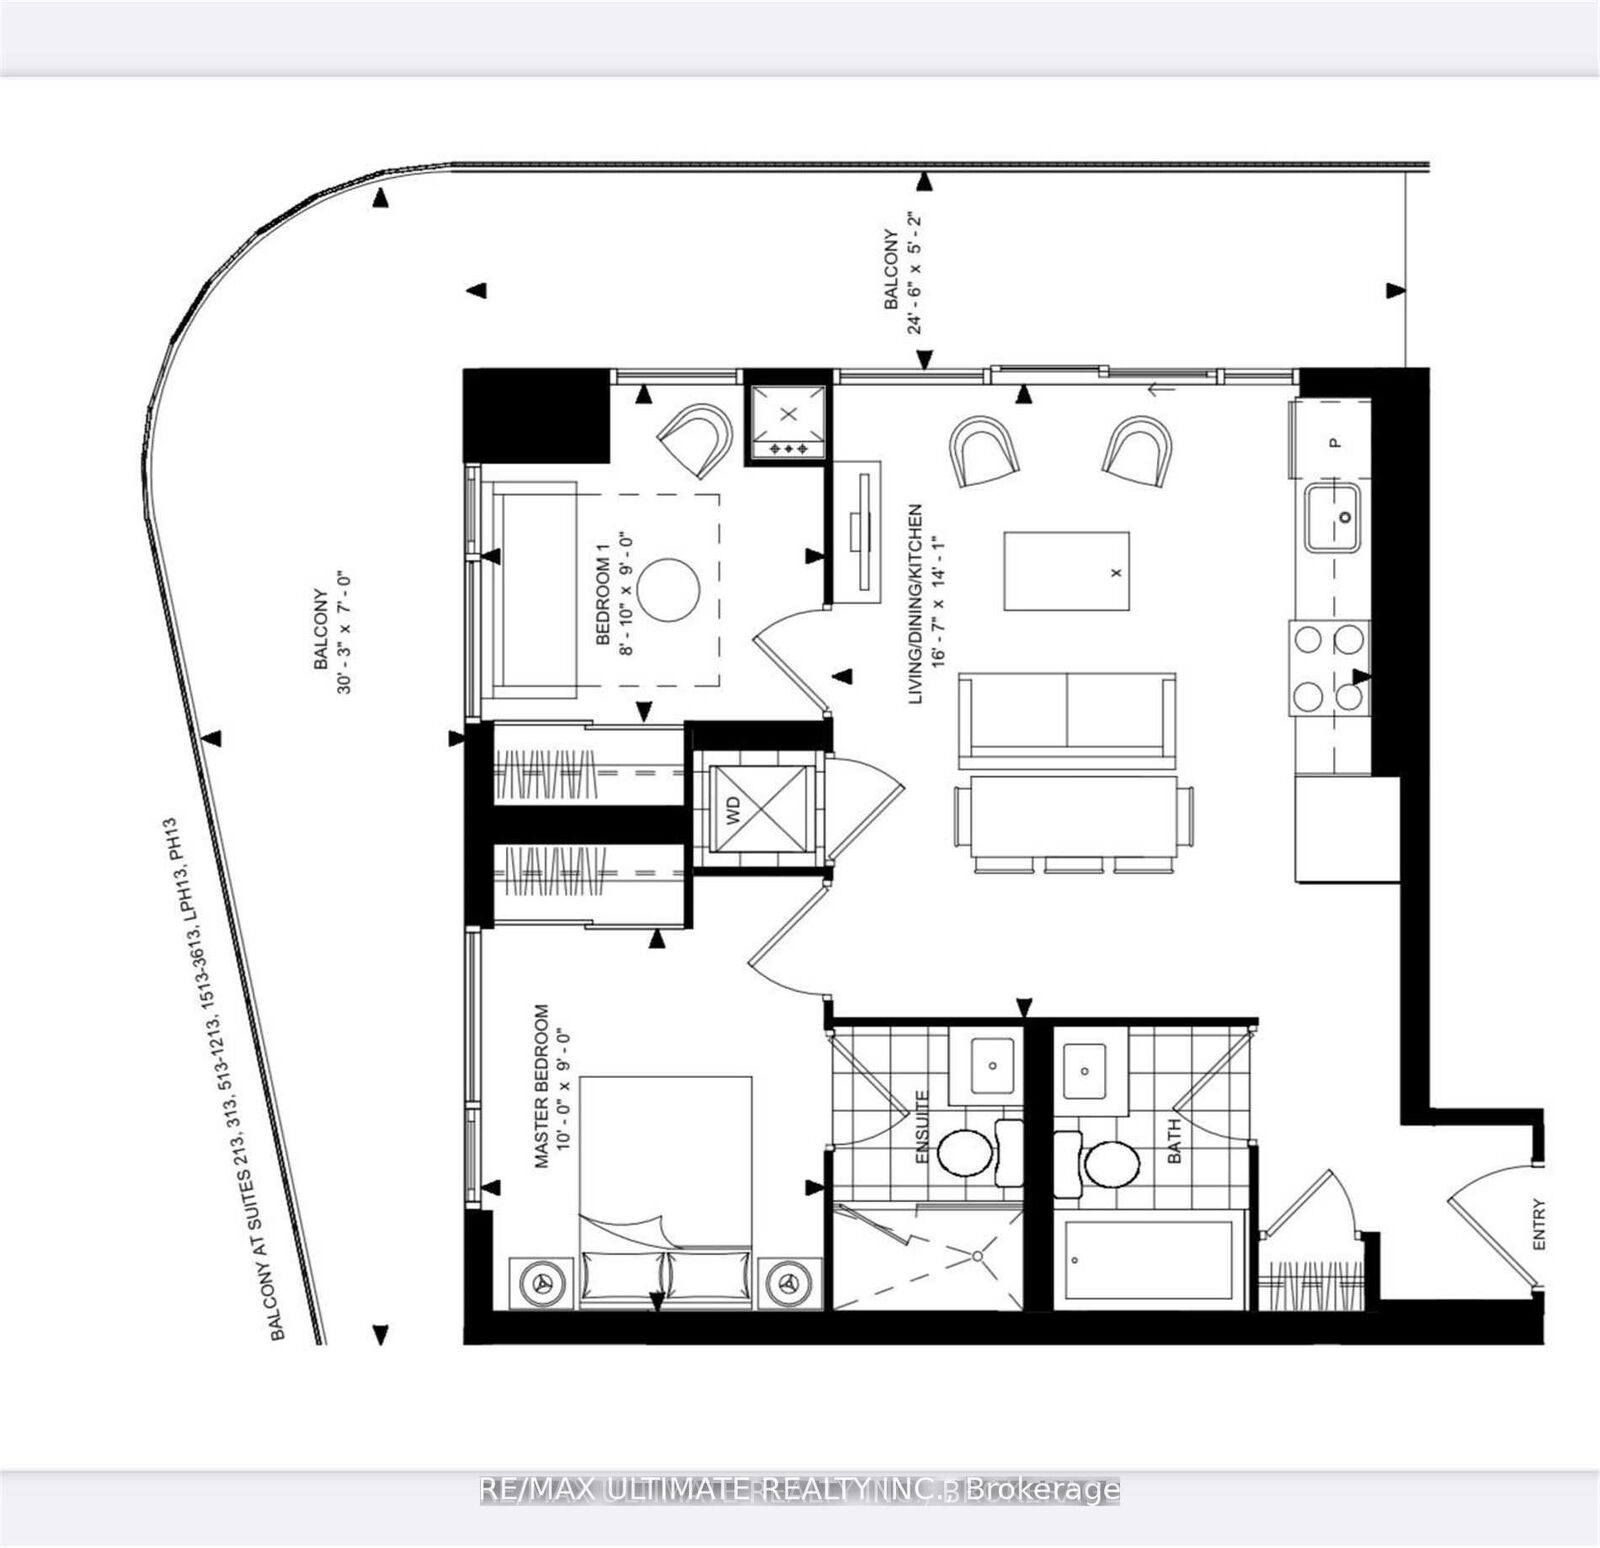
7895 Jane Street 1013 Vaughan, ON L4K 2M7
Inscription par: PropTX - IDX / Listed By: Re/Max Ultimate Realty Inc.

  7895 Jane Street 1013 Vaughan, ON L4K 2M7

En vigueur
2 500 $ (CAD)
2
CAC
2
SDB
600-699
PI. CA.

Description

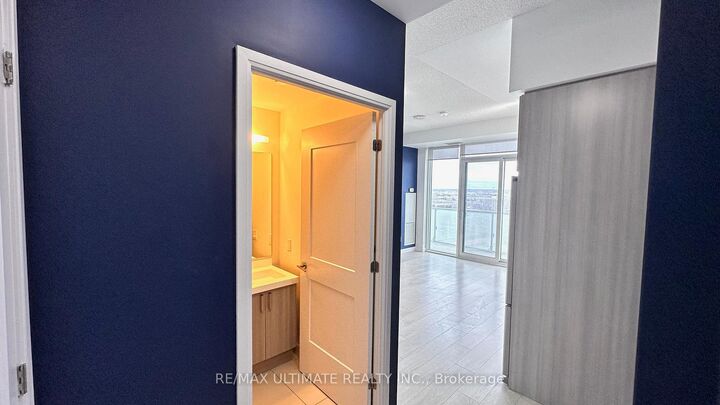
This stunning northwest corner unit offers the perfect blend of luxury, comfort, and convenience in the heart of Vaughan. This bright and modern 2-bedroom, 2-bathroom condo features 10-foot ceilings, premium laminate flooring, and a stylish kitchen complete with quartz countertops, an under-mount sink, Moen faucets, and high-end appliances including a fridge, dishwasher, slide-in glass top stove, built-in microwave, washer, and dryer. The 649 sq. ft. open-concept layout is enhanced by a large wrap-around balcony, allowing for abundant natural light and an extended outdoor living space.Just a 4-minute walk to the Vaughan Metropolitan Centre Subway and Bus Terminal, this location offers unmatched connectivity to downtown Toronto, York University, Seneca College, and beyond via nearby Highways 400 and 407. Enjoy the convenience of being minutes from Vaughan Mills, Canadas Wonderland, Cortellucci Vaughan Hospital, and a vibrant selection of restaurants, shops, and entertainment options.This unit also includes one parking space and a private storage/bicycle locker. Building amenities are top-notch, featuring a 24/7 concierge, fitness centre, spa, party room, games room, theatre room, outdoor lounge, and BBQ area. Whether you're a commuter, professional, student, or downsizer, this move-in-ready condo is the ideal opportunity to enjoy upscale urban living in one of Vaughans most desirable and dynamic neighbourhoods.

MLS®:
N13864322
Catégorie
Rental
Style
Apartment
Ville
Regional Municipality of York
Communauté
Concord

Listed By

Re/Max Ultimate Realty Inc.
Source
PropTX - IDX
Dernière vérification Oct 6 2026 à 1:19 AM GMT+0000
Détails sur les salles de bains
Caractéristiques Intérieures
  • None
Chauffage et refroidissement
  • Forced Air
  • Central Air
Caractéristiques extérieures
  • Concrete
Informations sur les services publics
  • Fuel: Gas
  • Energy: Energy Certificate: No
Garage
  • Underground
Stationnement
  • Underground
   
Calculer les temps de trajet jusqu'à cette propriété
 
Alimenté par INRIX MD Drive Time

Alimenté par Walk Score®
Disclaimer: Copyright 2026 Toronto IDX. All rights reserved. This information is deemed reliable, but not guaranteed. The information being provided is for consumers’ personal, non-commercial use and may not be used for any purpose other than to identify prospective properties consumers may be interested in purchasing. Data last updated 10/5/26 18:19

