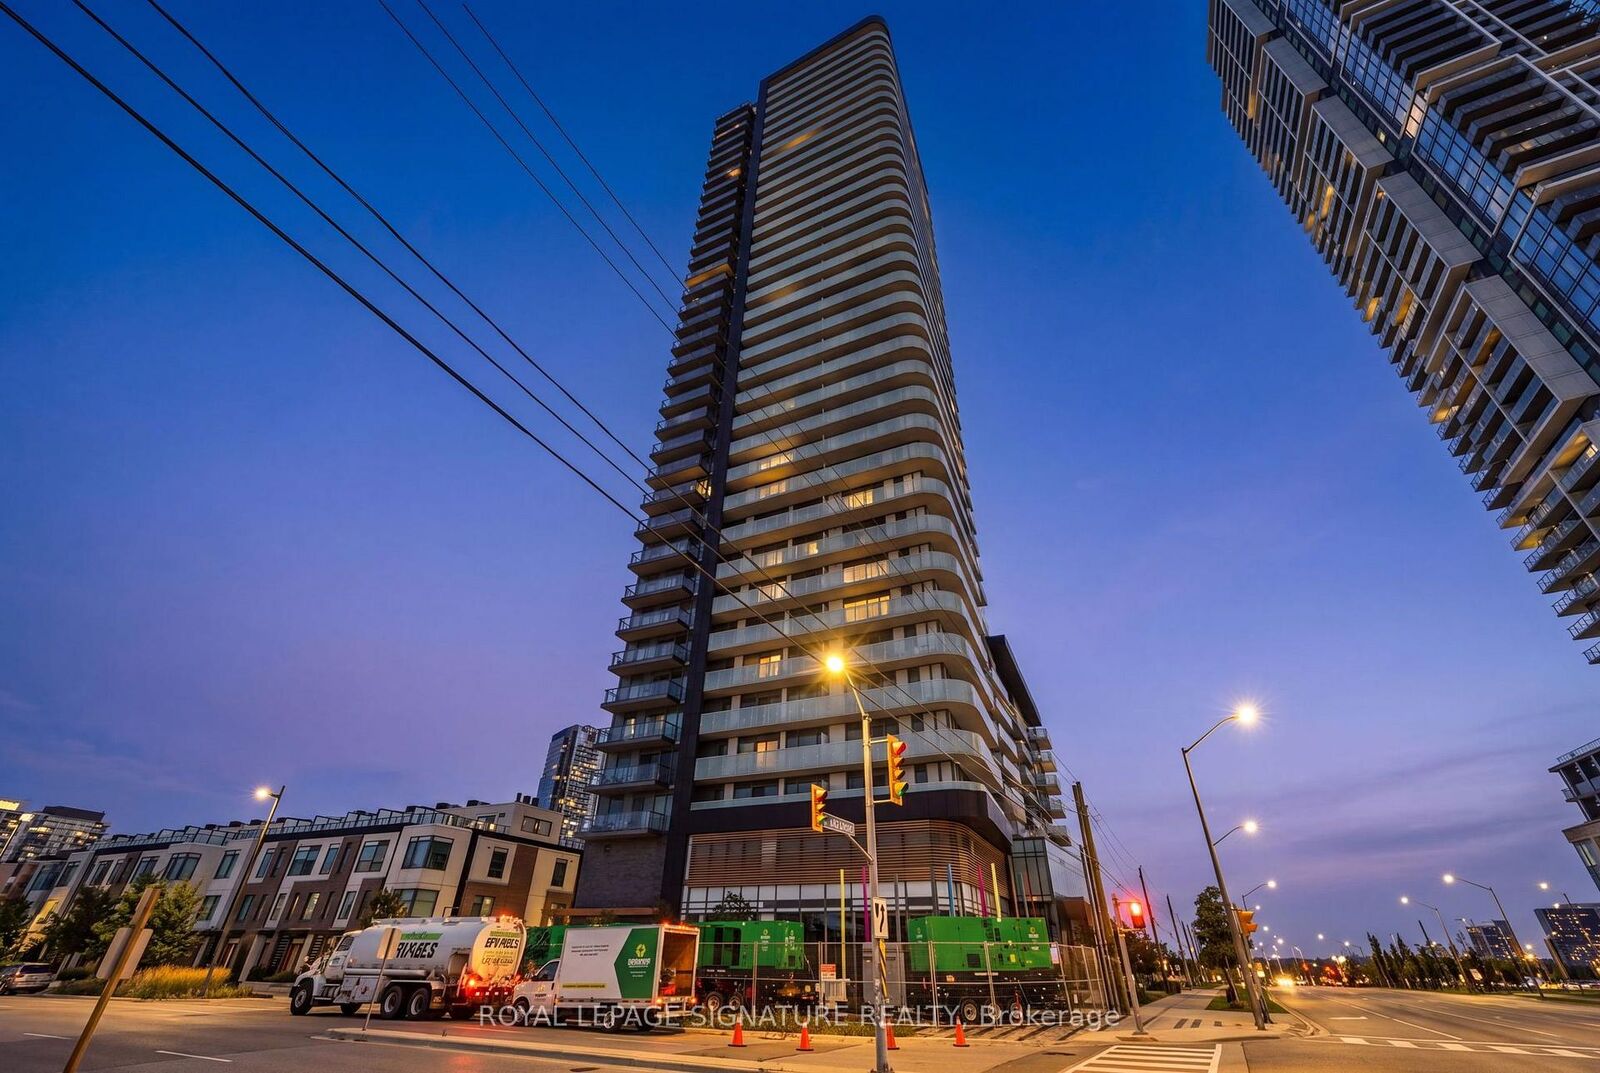
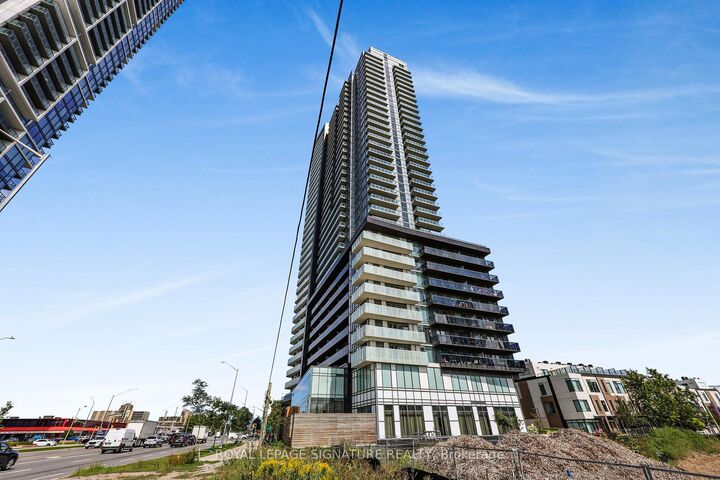
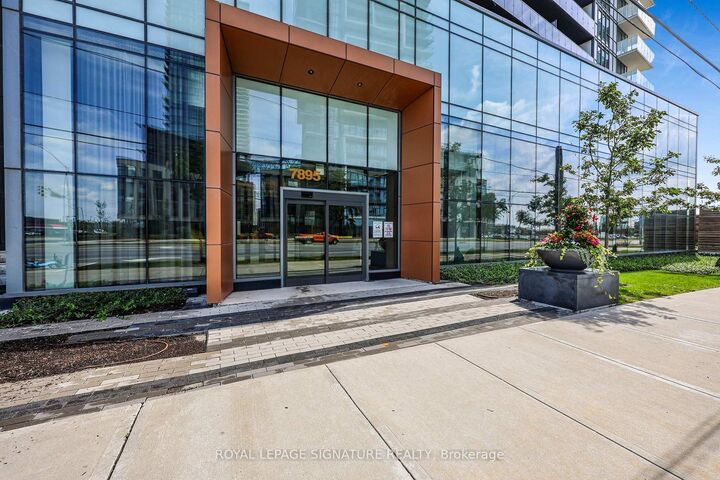
7895 Jane Street 2908 Vaughan, ON L4K 0K2
Inscription par: PropTX - IDX / Listed By: Royal Lepage Signature Realty

  7895 Jane Street 2908 Vaughan, ON L4K 0K2

En vigueur
480 512 $ (USD)

3
CAC
2
SDB
800-899
PI. CA.

Description

This Exceptional 2 Bedroom + Den With 2 Bathrooms Condo Offers A Modern And Highly Functional Layout In The Heart Of Vaughan Metropolitan Centre. Featuring An Open-Concept Living And Dining Area, Contemporary Kitchen With Quartz Countertops And S/S Appliances, Floor-To-Ceiling Windows, Abundant Natural Light, And A Private 100 Sq. Ft. Balcony With Beautiful City And Greenery Views, This Residence Is Designed For Both Comfort And Style. The Versatile Den Is Ideal For A Home Office, Study, Or Additional Living Space, While The Two Full Bathrooms Provide Added Convenience. Premium, Private 8' x 8' Oversized Locker Right Beside The Parking. Residents Enjoy Access To An Impressive Range Of Amenities, Including A Fully Equipped Fitness Centre, Whirlpool, Yoga Room, Party And Games Rooms, Outdoor BBQ And Lounge Areas, Sauna Room, And 24-Hour Concierge. Ideally Located Just Steps From Vaughan Metropolitan Centre Subway Station And Bus Terminal, With Easy Access To Highways 400 And 407, Vaughan Mills, York University, Restaurants, Shopping, Entertainment, Parks, And Canada's Wonderland. Enjoy Contemporary Urban Living In One Of Vaughan's Most Connected And Rapidly Growing Communities.

MLS®:
N13753662
Les impôts
$3,019(2026)
Catégorie
Condo
Style
Apartment
Ville
Regional Municipality of York
Communauté
Concord

Listed By

Royal Lepage Signature Realty
Source
PropTX - IDX
Dernière vérification Sep 9 2026 à 9:30 PM GMT+0000
Détails sur les salles de bains
Caractéristiques Intérieures
  • Carpet Free
Chauffage et refroidissement
  • Forced Air
  • Central Air
Informations sur le condo
  • Frais: $608
Caractéristiques extérieures
  • Concrete
Informations sur les services publics
  • Fuel: Gas
  • Energy: Energy Certificate: No
Garage
  • Underground
Stationnement
  • Underground
   
Calculer les temps de trajet jusqu'à cette propriété
 
Alimenté par INRIX MD Drive Time

Alimenté par Walk Score®
Disclaimer: Copyright 2026 Toronto IDX. All rights reserved. This information is deemed reliable, but not guaranteed. The information being provided is for consumers’ personal, non-commercial use and may not be used for any purpose other than to identify prospective properties consumers may be interested in purchasing. Data last updated 9/9/26 14:30

