8960 Jane Street 314 Vaughan, ON L4K 2M9
Inscription par: PropTX - IDX / Listed By: Homeart Realty Services Inc.

  8960 Jane Street 314 Vaughan, ON L4K 2M9

En vigueur
829 900 $ (CAD)
2
CAC
3
SDB
1000-1199
PI. CA.

Description

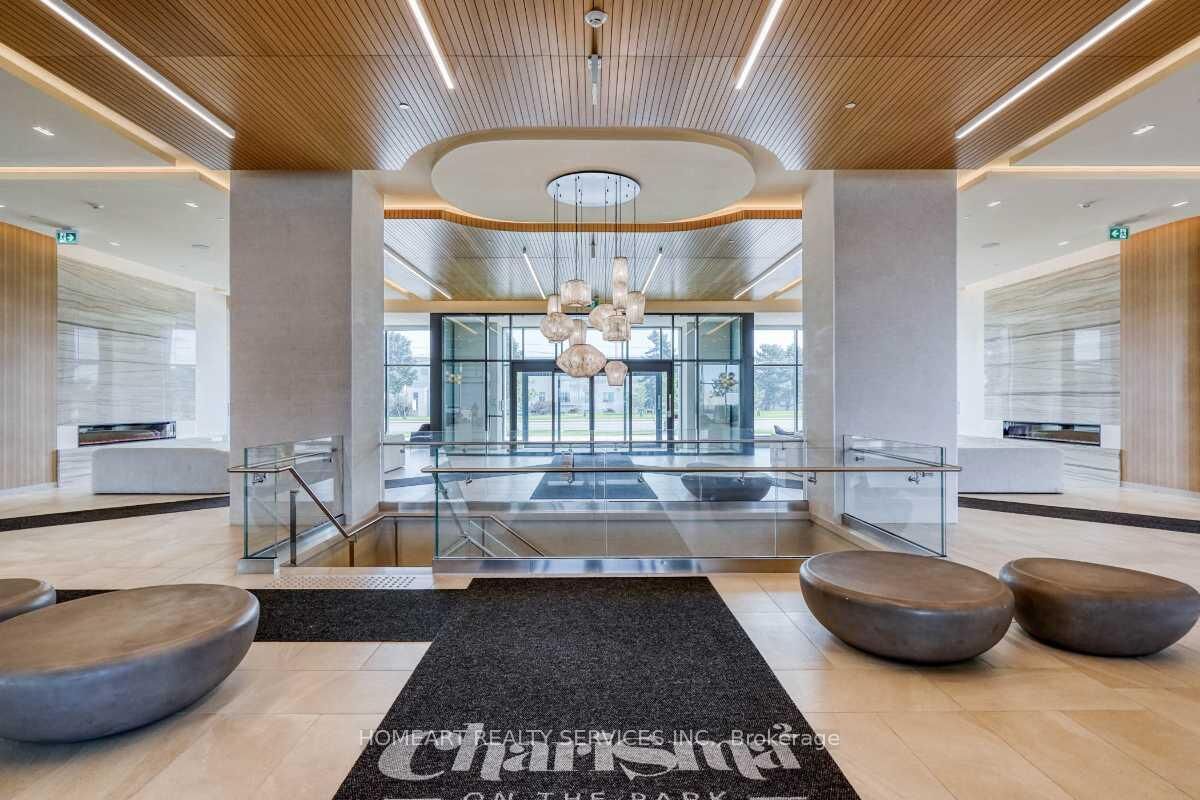
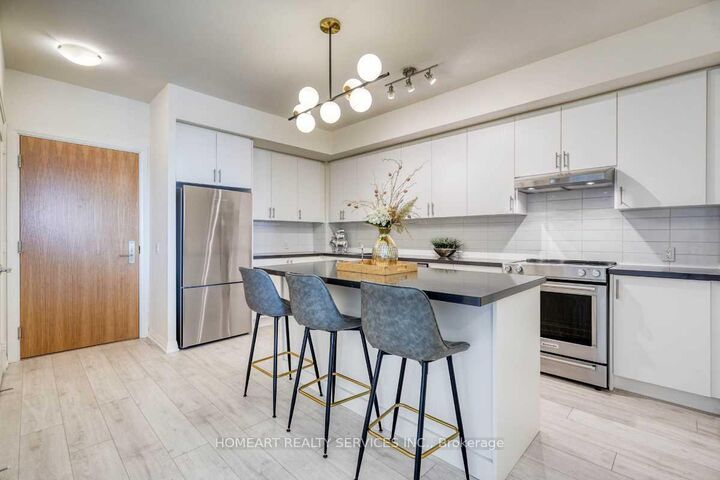
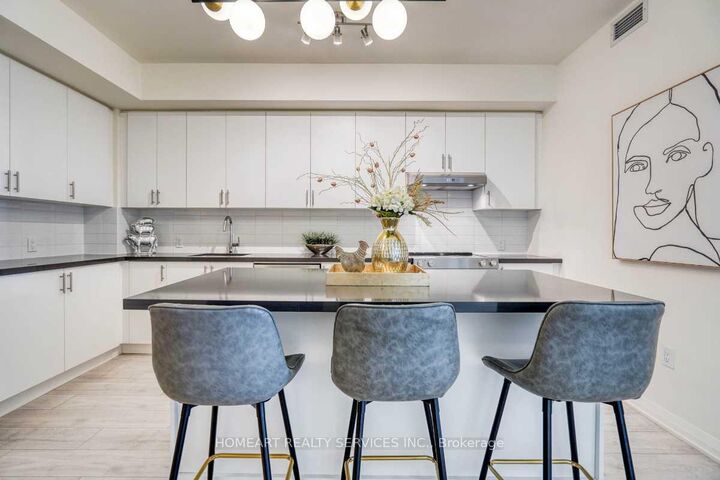
Rarely offered, this expansive 2 Bed + 2.5 Bath suite spans 1,415 sq ft in total - 1,155 sq ft of interior living space plus a rare, oversized 260 sq ft balcony that functions like an outdoor room of its own - making it one of the largest suites in Charisma 2, second only to the penthouse collection. Soaring 9 ft floor-to-ceiling windows wrap both bedrooms as well as the open-concept living and dining space, filling the entire suite with east-facing morning light - an ideal setting for hosting family gatherings and entertaining in style. The massive designer kitchen anchors it all with an oversized centre island and abundant counterspace, a true chef's dream, finished with quartz countertops, tiled backsplash, full-size KitchenAid appliances, and a statement chandelier overhead. Both bedrooms offer true walk-in closets and their own private ensuite bathrooms, with the primary suite going a step further - a spacious walk-in closet paired with a 4-piece ensuite featuring a double vanity. Built by Greenpark, Charisma 2 - On The Park North Tower is packed with luxury finishes and an amenity collection that rivals any building in the city: a grand lobby with WiFi lounge, private theatre and billiards/games rooms, bocce courts with lounge, pet grooming room, private dining room, resort-style outdoor pool with sundeck terrace and lounge, BBQ area, fully equipped fitness club, yoga studio, tranquil courtyard, and a show-stopping party room with panoramic views for entertaining in style. Minutes from Vaughan Mills, premier shopping and dining, TTC subway/transit, and quick access to Highways 400 and 407, this is a rare chance to secure one of the building's most spacious and sought-after floor plans.

MLS®:
N13672186
Catégorie
Condo
Nom du bâtiment
Charisma 2 - on the Park North Tower
Style
Apartment
Ville
Regional Municipality of York
Communauté
Vellore Village

Listed By

Homeart Realty Services Inc.
Source
PropTX - IDX
Dernière vérification Août 14 2026 à 5:21 AM GMT+0000
Détails sur les salles de bains
Caractéristiques Intérieures
  • Carpet Free
  • Water Meter
  • Separate Hydro Meter
  • Primary Bedroom - Main Floor
Chauffage et refroidissement
  • Fan Coil
  • Central Air
Informations sur le condo
  • Frais: $897
Caractéristiques extérieures
  • Brick
  • Concrete
Informations sur les services publics
  • Fuel: Gas
  • Energy: Energy Certificate: No
Garage
  • Underground
   
Calculer les temps de trajet jusqu'à cette propriété
 
Alimenté par INRIX MD Drive Time

Alimenté par Walk Score®
Disclaimer: Copyright 2026 Toronto IDX. All rights reserved. This information is deemed reliable, but not guaranteed. The information being provided is for consumers’ personal, non-commercial use and may not be used for any purpose other than to identify prospective properties consumers may be interested in purchasing. Data last updated 8/13/26 22:21

