95 Woodvalley Crescent Vaughan, ON L6A 4J5
Inscription par: PropTX - IDX / Listed By: Re/Max Realtron Realty Inc.

  95 Woodvalley Crescent Vaughan, ON L6A 4J5

En vigueur
2 649 000 $ (CAD)

5
CAC
5
SDB
3000-3500
PI. CA.

Description

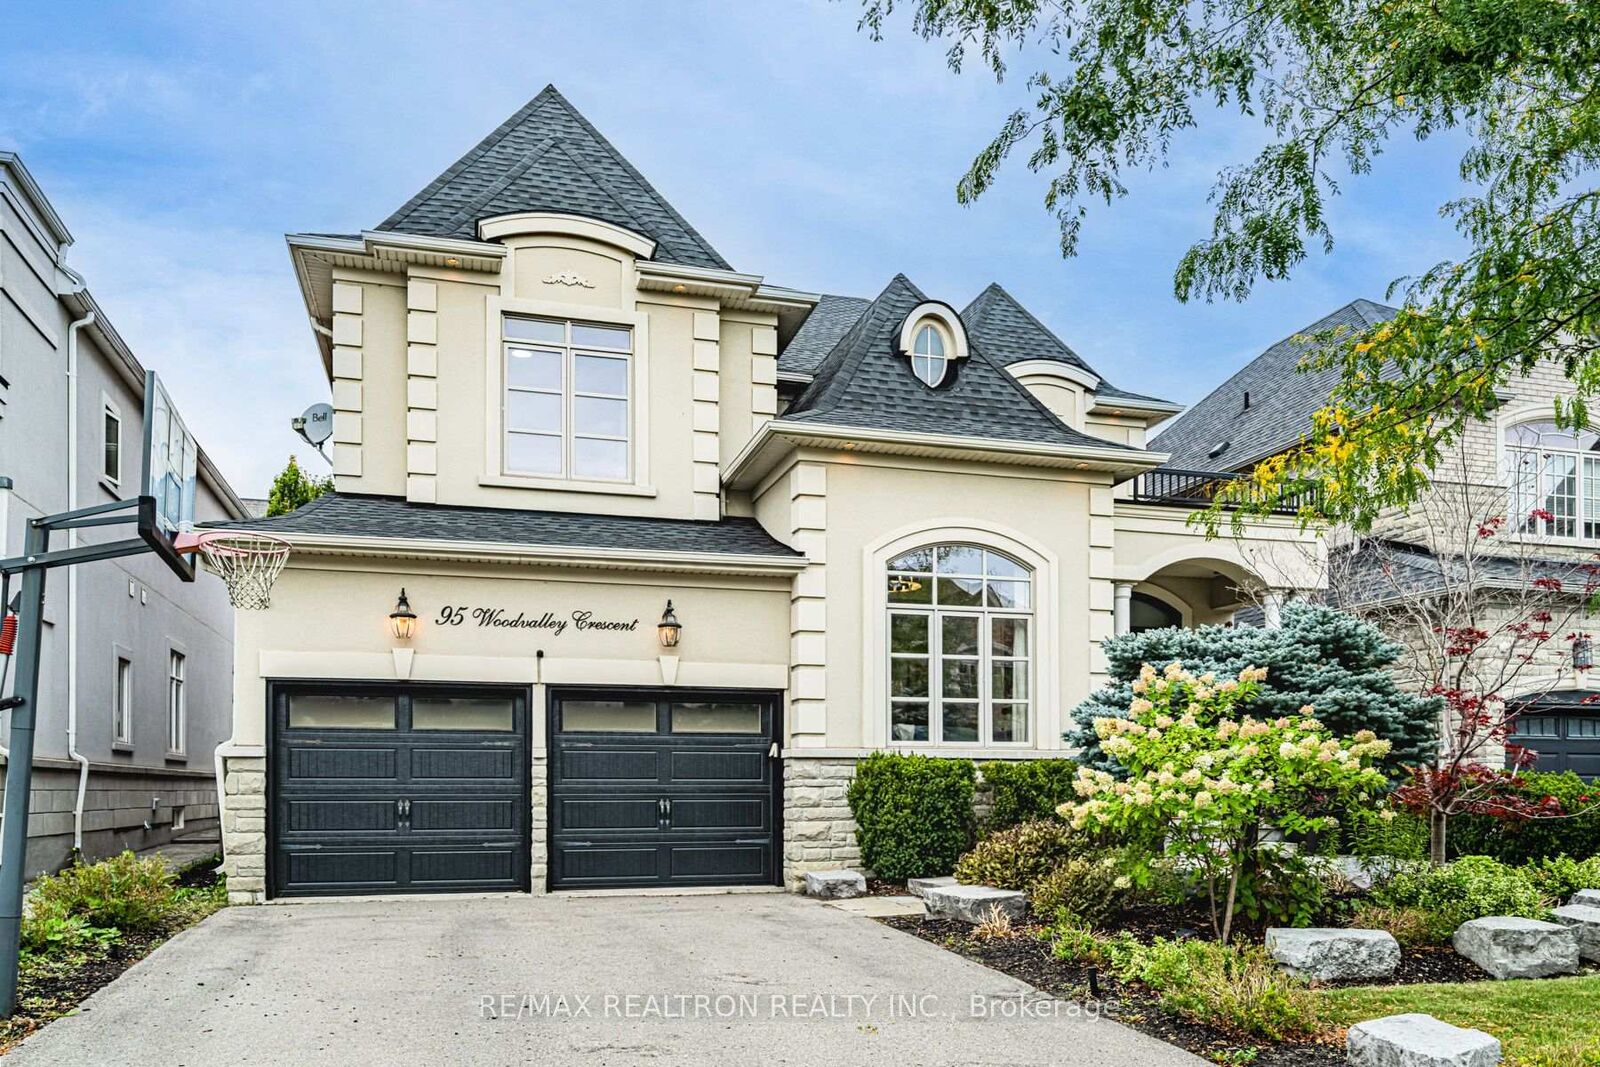
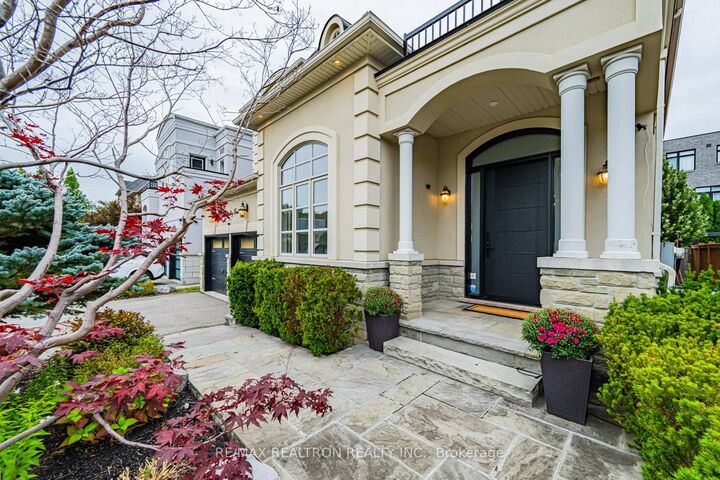
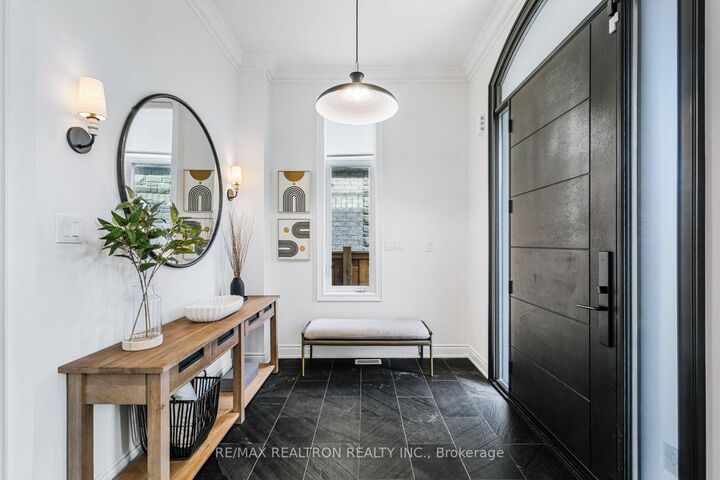
Welcome to this stunning, extensively upgraded home situated on one of the best streets in the highly sought-after Valleys of Thornhill. Offering approximately 3,400 sq. ft. of beautifully designed living space, this impressive residence features four spacious bedrooms, five bathrooms, soaring ceilings and oversized windows that fill the home with natural light. The elegant main floor offers generous principal rooms, beautiful hardwood flooring and a seamless layout ideal for everyday family living and entertaining. The chef-inspired kitchen features extensive cabinetry, ample counter space and a large centre island, opening to the inviting family room and breakfast area. A functional mudroom provides excellent storage and everyday convenience. Upstairs, the spacious bedrooms offer comfort and privacy, including a luxurious primary retreat with a spa-inspired ensuite and generous walk-in closet. The finished basement provides additional living and entertaining space, including a versatile room ideal for a fifth bedroom, private home office or gym. Step outside to a spectacular backyard featuring a beautiful cabana, covered seating and dining space, an expansive patio and plenty of room to relax and entertain. Ideally located close to excellent schools, parks, shopping, restaurants and community amenities. An exceptional home offering luxury, space and outstanding indoor-outdoor living!

MLS®:
N13868086
Les impôts
$9,373(2026)
Catégorie
Single-Family Home
Style
2-Storey
Ville
Regional Municipality of York
Communauté
Patterson

Listed By

Re/Max Realtron Realty Inc.
Source
PropTX - IDX
Dernière vérification Oct 7 2026 à 4:01 AM GMT+0000
Détails sur les salles de bains
Caractéristiques Intérieures
  • Central Vacuum
  • Auto Garage Door Remote
Caractéristiques de la propriété
  • Cheminée: Natural Gas
  • Foundation: Unknown
Chauffage et refroidissement
  • Forced Air
  • Central Air
Informations sur les sous-sols
  • Finished
Informations sur le pool
  • None
Caractéristiques extérieures
  • Stone
  • Stucco (Plaster)
  • Toit: Asphalt Shingle
Informations sur les services publics
  • Sewer: Sewer
  • Fuel: Gas
  • Energy: Energy Certificate: No
Garage
  • Built-In
Étages
  • 2
   
Calculer les temps de trajet jusqu'à cette propriété
 
Alimenté par INRIX MD Drive Time

Alimenté par Walk Score®
Disclaimer: Copyright 2026 Toronto IDX. All rights reserved. This information is deemed reliable, but not guaranteed. The information being provided is for consumers’ personal, non-commercial use and may not be used for any purpose other than to identify prospective properties consumers may be interested in purchasing. Data last updated 10/6/26 21:01

