9560 Islington Avenue L115 Vaughan, ON L4H 5E8
Inscription par: PropTX - IDX / Listed By: Royal Lepage Certified Realty

  9560 Islington Avenue L115 Vaughan, ON L4H 5E8

En vigueur
397 302 $ (USD)
2
CAC
3
SDB
800-899
PI. CA.

Description

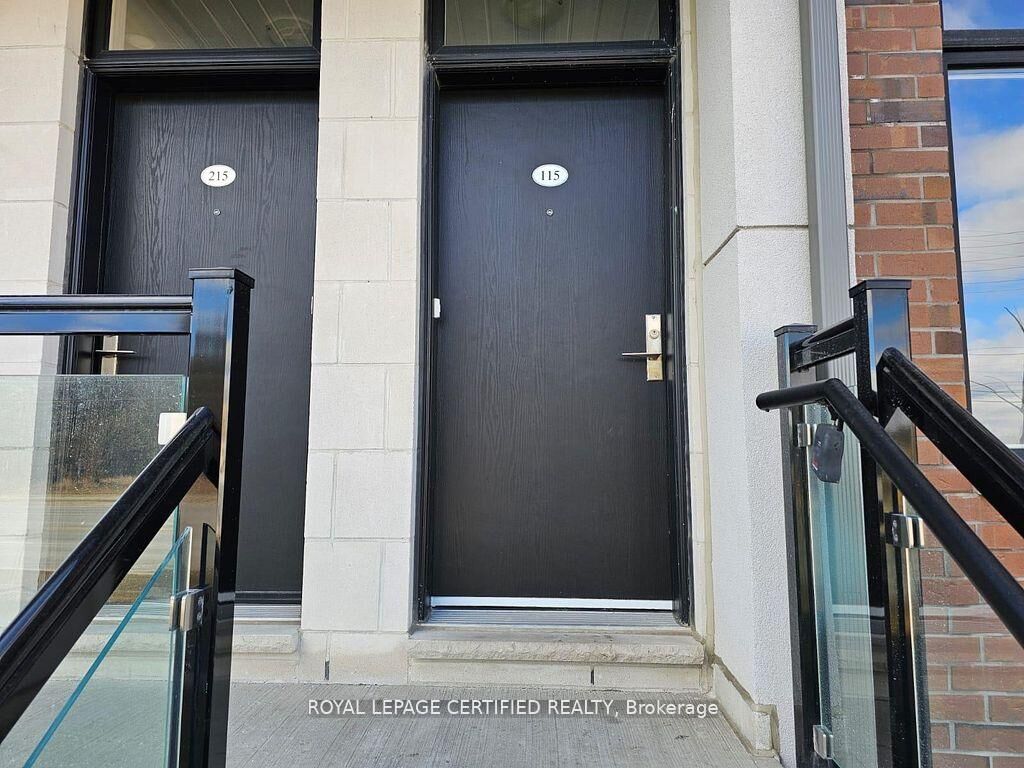
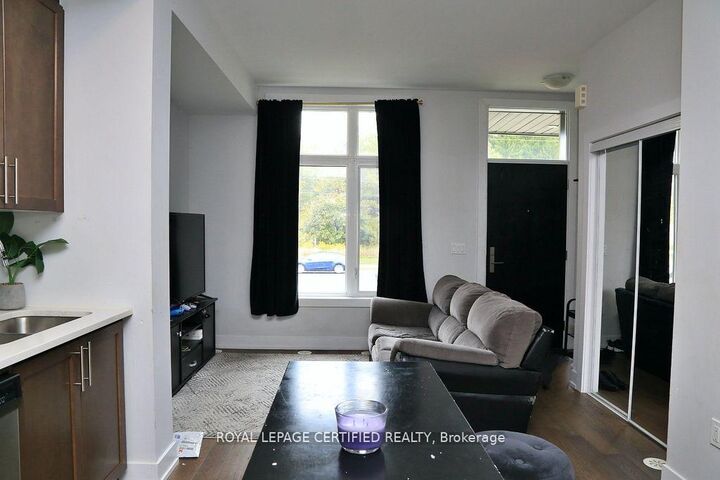
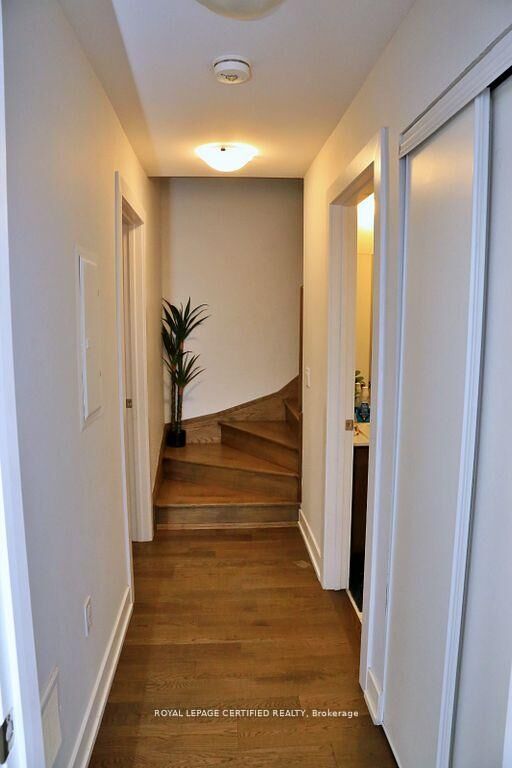
Discover modern living in this beautifully maintained, nearly-new stacked townhouse in the sought-after Sonoma Heights community of Vaughan. Built just three years ago, this spacious two-bedroom, 2.5-bathroom home offers a thoughtfully designed two-level layout featuring 9-ft ceilings, hardwood flooring, and a bright open-concept living and dining area. The modern kitchen boasts upgraded quartz countertops, stainless steel appliances, ample cabinetry, and a centre island, ideal for everyday living and entertaining. Large windows throughout provide plenty of natural light, while a convenient main-level powder room adds functionality. The lower level features two generously sized bedrooms with spacious closets and two full bathrooms, including a private ensuite in the primary bedroom. Enjoy your own private balcony overlooking the neighbourhood, perfect for relaxing or enjoying your morning coffee. Includes one underground parking space and central air conditioning. Ideally located close to parks, schools, shopping, restaurants, and public transit, with easy access to Highways 400 and 407. An excellent opportunity for first-time buyers, downsizers, or investors seeking modern finishes, functional living space, and a convenient Vaughan location. Some photos have been edited through AI.

MLS®:
N14190652
Les impôts
$3,048(2025)
Catégorie
Condo
Style
Stacked Townhouse
Ville
Regional Municipality of York
Communauté
Sonoma Heights

Listed By

Royal Lepage Certified Realty
Source
PropTX - IDX
Dernière vérification Nov 18 2026 à 8:03 PM GMT+0000
Détails sur les salles de bains
Caractéristiques Intérieures
  • Other
Chauffage et refroidissement
  • Forced Air
  • Central Air
Informations sur le condo
  • Frais: $299
Caractéristiques extérieures
  • Brick
Informations sur les services publics
  • Fuel: Gas
  • Energy: Energy Certificate: No
Garage
  • Underground
Stationnement
  • None
   
Calculer les temps de trajet jusqu'à cette propriété
 
Alimenté par INRIX MD Drive Time

Alimenté par Walk Score®
Disclaimer: Copyright 2026 Toronto IDX. All rights reserved. This information is deemed reliable, but not guaranteed. The information being provided is for consumers’ personal, non-commercial use and may not be used for any purpose other than to identify prospective properties consumers may be interested in purchasing. Data last updated 11/18/26 12:03

