

Inscription par: ITSO / Listed By: Solid Rock Realty
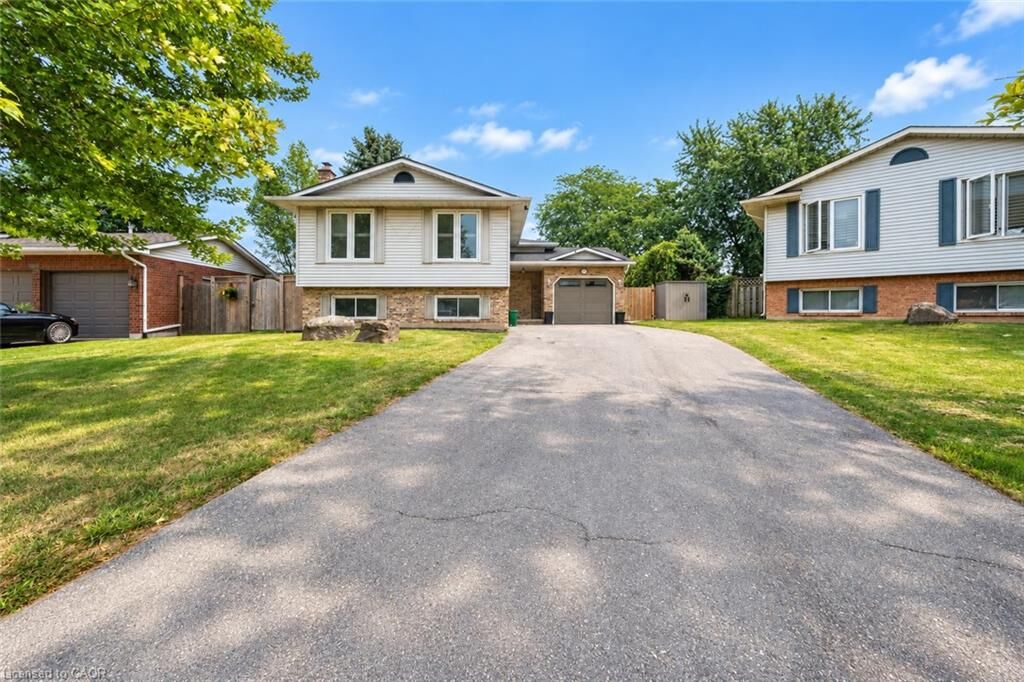
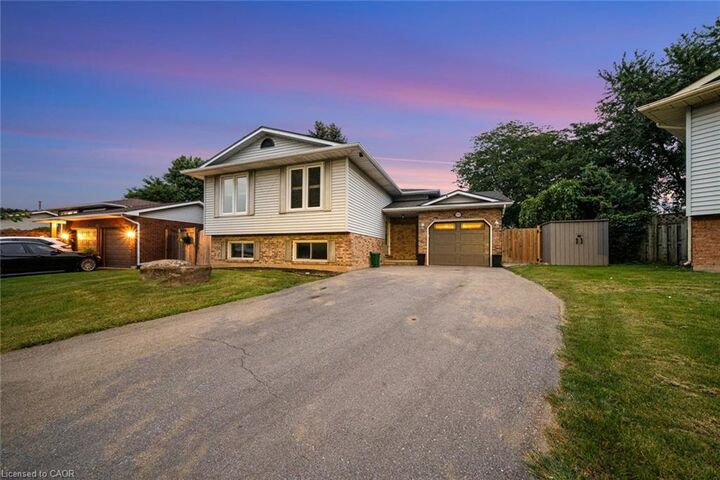
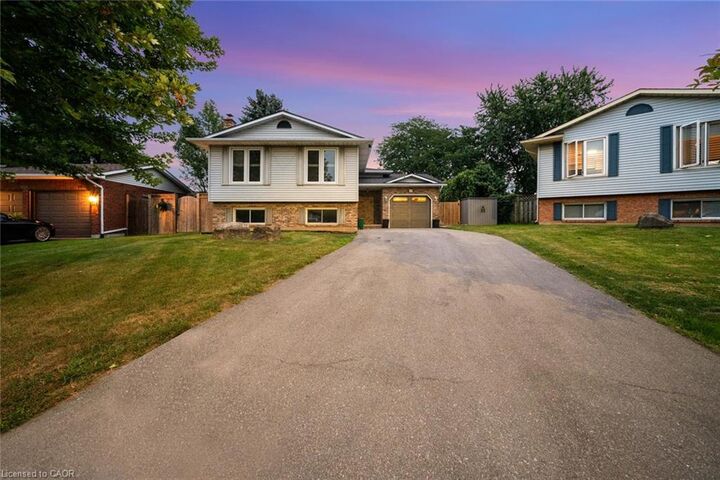
3929 Vineyard Crescent Vineland, ON L0R 2C0
En vigueur (0 Jours)
428 763 $ (USD)
MLS®:
40864409
40864409
Les impôts
$4,719
$4,719
Catégorie
Single-Family Home
Single-Family Home
Année de Construction
1988
1988
Style
Sidesplit
Sidesplit
Ville
Regional Municipality of Niagara
Regional Municipality of Niagara
Listed By
Jessica Magill, Solid Rock Realty
Source
ITSO
Dernière vérification Sep 18 2026 à 12:42 AM GMT+0000
ITSO
Dernière vérification Sep 18 2026 à 12:42 AM GMT+0000
Détails sur les salles de bains
- Salles de bains: 2
Caractéristiques Intérieures
- Other
- Laundry: In-Suite
Informations sur le lot
- Park
- Schools
- Urban
- Quiet Area
- Place of Worship
- Cul-De-Sac
- Pie Shaped Lot
- Library
Caractéristiques de la propriété
- Foundation: Concrete Perimeter
Chauffage et refroidissement
- Forced Air
- Natural Gas
- Central Air
Informations sur les sous-sols
- Full
- Partially Finished
- Separate Entrance
Informations sur le pool
- Above Ground
Caractéristiques extérieures
- Toit: Asphalt Shing
Informations sur les services publics
- Sewer: Sewer (Municipal)
Garage
- Attached Garage
Stationnement
- Attached Garage
- Asphalt
- Total: 4
Étages
- 1
Surface Habitable
- 1,050 pi. ca.
Lieu
Disclaimer: Listing content protected by copyright and licensed by Information Technology Systems Ontario: Data last updated: 9/17/26 17:42


Description