

Inscription par: ITSO / Listed By: Royal Lepage Trius Realty Brokerage
1064 Vittoria Road Vittoria, ON N0E 1W0
En vigueur (2 Jours)
481 489 $ (USD)
Description
MLS®:
40860200
40860200
Les impôts
$4,076
$4,076
Surface Terrain
0.6 acres
0.6 acres
Catégorie
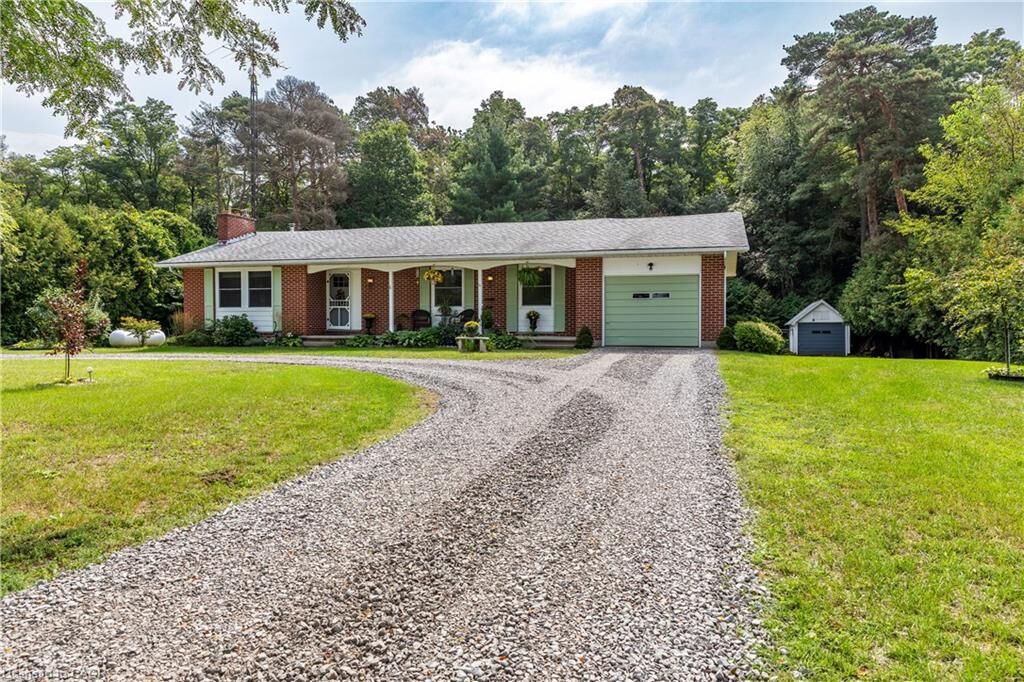
Single-Family Home
Single-Family Home
Année de Construction
1968
1968
Style
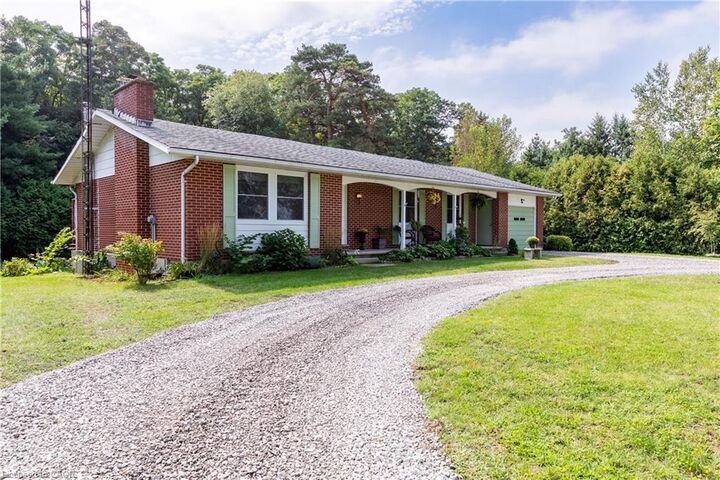
Bungalow
Bungalow
Ville
Norfolk County
Norfolk County
Listed By
Lisa Castles, Royal Lepage Trius Realty Brokerage
Source
ITSO
Dernière vérification Sep 4 2026 à 7:10 AM GMT+0000
ITSO
Dernière vérification Sep 4 2026 à 7:10 AM GMT+0000
Détails sur les salles de bains
- Salles de bains: 2
Caractéristiques Intérieures
- Water Heater Owned
- Central Vacuum Roughed-In
- Water Treatment
- Dishwasher
- Dryer
- Refrigerator
- Stove
- Washer
- Ceiling Fan(s)
- Freezer
- Laundry: Lower Level
Informations sur le lot
- Rectangular
- Rural
- Near Golf Course
- School Bus Route
- Beach
- Marina
Caractéristiques de la propriété
- Cheminée: Living Room
- Cheminée: Wood Burning Stove
- Cheminée: 2
- Cheminée: Recreation Room
- Cheminée: Wood Burning
- Foundation: Concrete Block
Chauffage et refroidissement
- Propane
- Wood
- Forced Air
- Central Air
Informations sur les sous-sols
- Full
- Partially Finished
- Walk-Out Access
Caractéristiques extérieures
- Toit: Asphalt Shing
Informations sur les services publics
- Sewer: Septic Tank
Garage
- Attached Garage
Stationnement
- Attached Garage
- Circular
- Total: 8
Étages
- 1
Surface Habitable
- 1,329 pi. ca.
Lieu
Disclaimer: Listing content protected by copyright and licensed by Information Technology Systems Ontario: Data last updated: 9/4/26 00:10


Downstairs has a large rec room with an airtight stove that helps heat the home. A convenient walkout just off the rec room leads to the covered area under the deck above. There is a large room that could be used as a primary bedroom, a large utility/laundry room can be used for storage, as well as cold storage area that runs under the front of home to use as your own wine cellar, or for your homemade canned fruits etc., from local markets.
The private backyard has a fire pit for your star gazing pleasure. New pump and UV system installed 2021.