

Inscription par: ITSO / Listed By: Re/Max Escarpment Realty Inc.
302 Fishers Glen Road Vittoria, ON N0E 1W0
En vigueur (1 Jours)
719 900 $ (CAD)
Description
MLS®:
40851301
40851301
Les impôts
$3,856
$3,856
Catégorie
Single-Family Home
Single-Family Home
Année de Construction
1959
1959
Vue
Forest, Clear, Panoramic, Trees/Woods
Forest, Clear, Panoramic, Trees/Woods
Ville
Norfolk County
Norfolk County
Listed By
Sara Petta, Re/Max Escarpment Realty Inc.
Source
ITSO
Dernière vérification Juil 28 2026 à 10:07 AM GMT+0000
ITSO
Dernière vérification Juil 28 2026 à 10:07 AM GMT+0000
Détails sur les salles de bains
- Salles de bains: 2
Caractéristiques Intérieures
- Water Heater Owned
- Dishwasher
- Dryer
- Microwave
- Refrigerator
- Stove
- Washer
- Ceiling Fan(s)
- Windows: Window Coverings
- Laundry: Lower Level
Informations sur le lot
- Rural
- Near Golf Course
- Beach
- Irregular Lot
- Campground
Caractéristiques de la propriété
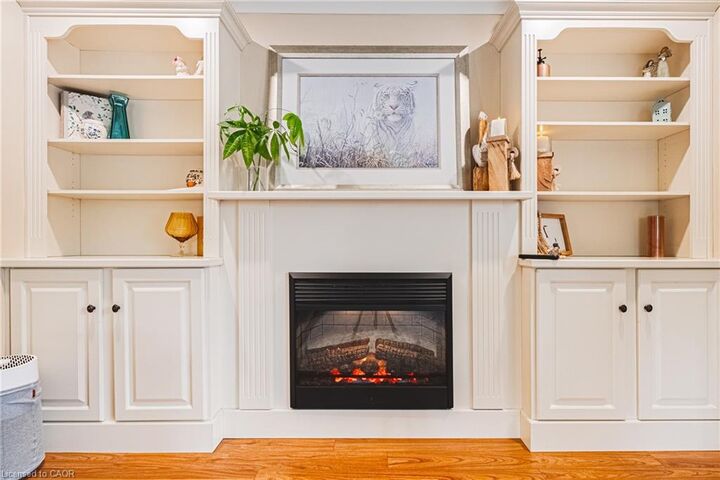
- Cheminée: Electric
- Cheminée: Living Room
- Cheminée: Family Room
- Cheminée: Gas
- Cheminée: 2
- Foundation: Concrete Block
Chauffage et refroidissement
- Natural Gas
- Central Air
Informations sur les sous-sols
- Full
- Separate Entrance
- Finished
Caractéristiques extérieures
- Toit: Asphalt Shing
Informations sur les services publics
- Sewer: Septic Tank
Informations sur les écoles
- Elementary School: Walsh / St. Michaels
- High School: Simcoe Comp / Holy Trinity
Garage
- Garage
Stationnement
- Detached Garage
- Concrete
- Garage Door Opener
- Total: 6
Étages
- 1
Surface Habitable
- 1,668 pi. ca.
Lieu
Disclaimer: Listing content protected by copyright and licensed by Information Technology Systems Ontario: Data last updated: 7/28/26 03:07


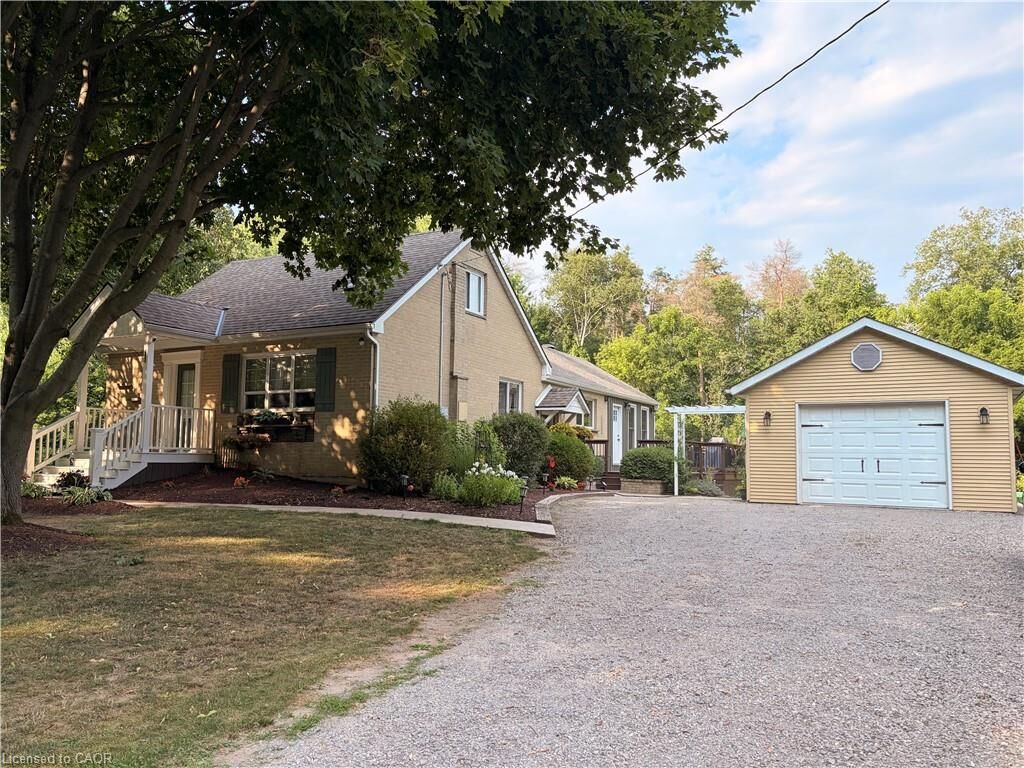
backsplash, large island with breakfast bar, gas stove, and stainless steel appliances. From the kitchen French doors will take you to the light filled family room with vaulted ceilings, ceiling fan, gas fireplace (‘23) and side door access to large deck. The finished basement with separate entrance provides additional living space , full bathroom with walk in shower, ample storage and laundry utility room. Outside, enjoy expansive yard with total privacy, perennial garden, frequent wildlife, and 10’ x 20’ lofted barn shed. Detached garage with hydro, concrete floor and built in work bench. This home offers a quiet country feel just a short drive from the sandy beaches of Turkey Point, the popular beach town Port Dover, and all your shopping needs in Simcoe. Fast Rogers Fibre Internet available. Book your showing today, this is a one of kind property!