

Inscription par: ITSO / Listed By: Mummery & Co. Real Estate Brokerage Ltd.
40 United Church Road Vittoria, ON N0E 1W0
En vigueur
544 567 $ (USD)

MLS®:
40854625
40854625
Les impôts
$4,195
$4,195
Surface Terrain
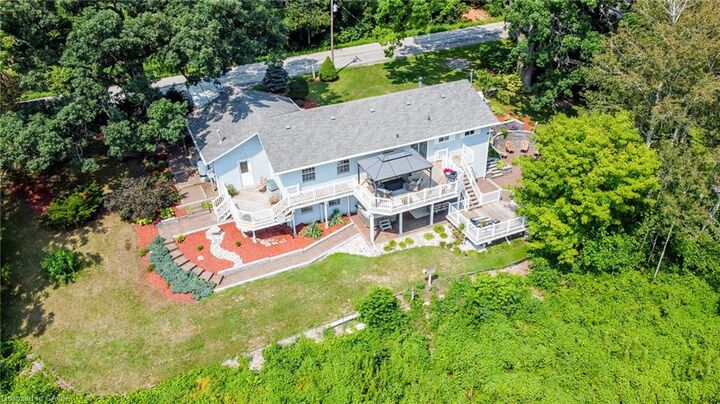
0.86 acres
0.86 acres
Catégorie
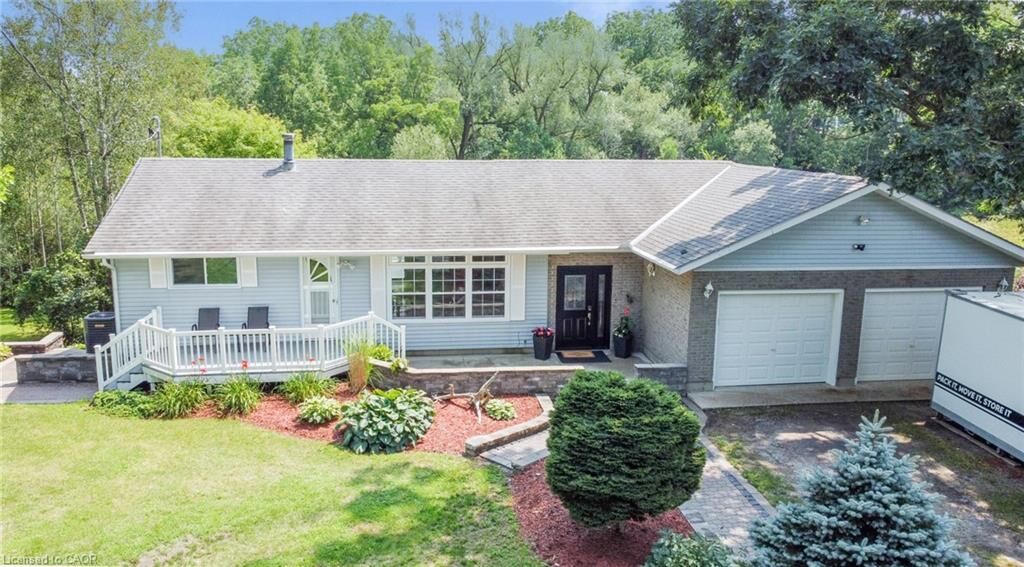
Single-Family Home
Single-Family Home
Année de Construction
1963
1963
Style
Bungalow
Bungalow
Vue
Panoramic
Panoramic
Ville
Norfolk County
Norfolk County
Listed By
Janet Kazakevicius, Mummery & Co. Real Estate Brokerage Ltd.
Source
ITSO
Dernière vérification Août 14 2026 à 4:36 AM GMT+0000
ITSO
Dernière vérification Août 14 2026 à 4:36 AM GMT+0000
Détails sur les salles de bains
- Salle de bains: 1
- Salle d’eau: 1
Caractéristiques Intérieures
- Built-In Appliances
- Water Heater Owned
- Auto Garage Door Remote(s)
- Dishwasher
- Dryer
- Refrigerator
- Stove
- Washer
- Hot Water Tank Owned
- Windows: Window Coverings
- Laundry: In Basement
- Oven
- Satellite Dish
Informations sur le lot
- Rural
- Greenbelt
- Schools
- School Bus Route
- Shopping Nearby
- Quiet Area
- Landscaped
- Place of Worship
- Ample Parking
- Hospital
Caractéristiques de la propriété
- Foundation: Block
Chauffage et refroidissement
- Heat Pump
- Forced Air-Propane
- Central Air
Informations sur les sous-sols
- Full
- Partially Finished
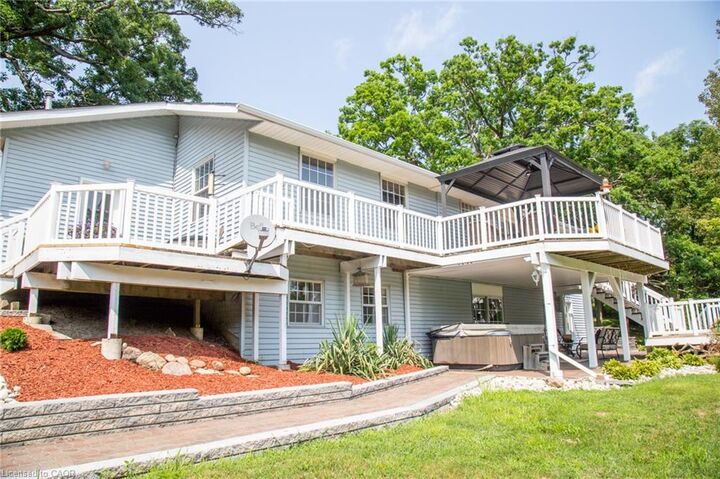
- Walk-Out Access
Caractéristiques extérieures
- Toit: Asphalt Shing
Informations sur les services publics
- Sewer: Septic Tank
Informations sur les écoles
- Elementary School: Lakewood Elementary, St. Cecilia'S
- High School: Simcoe Composite School, Holy Trinity
Garage
- Attached Garage
Stationnement
- Gravel
- Attached Garage
- Garage Door Opener
- Total: 6
Étages
- 1
Surface Habitable
- 1,212 pi. ca.
Historique des prix des annonces
Date
Événement
Prix
% Variation en
$ (+/-)
Août 13, 2026
Prix modifié
759 900 $
0%
900 $
Lieu
Disclaimer: Listing content protected by copyright and licensed by Information Technology Systems Ontario: Data last updated: 8/13/26 21:36


Description