


Inscription par:  CREA / Lake City Realty Ltd. Brokerage
 CREA / Lake City Realty Ltd. Brokerage
 18 Edwin Street Wahnapitae, ON P0M 3C0
En vigueur
675 000 $ (CAD)
HORAIRES DES PORTES OUVERTES
-
OUVERTESDim, Mai 312:00 pm - 4:00 pm
Description
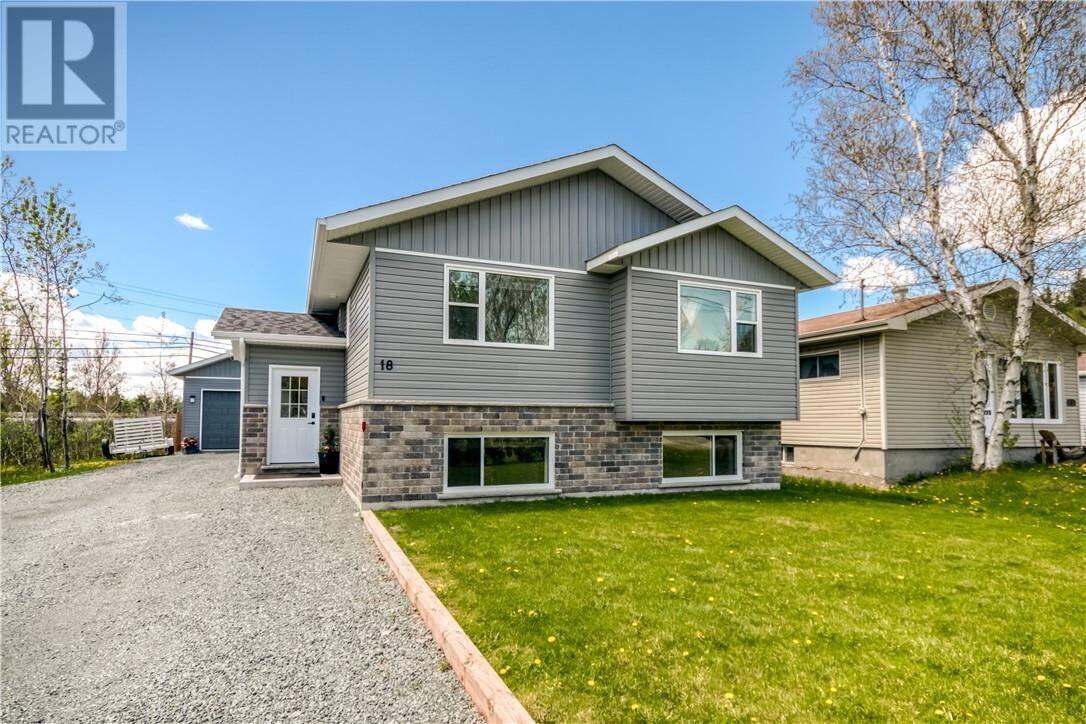
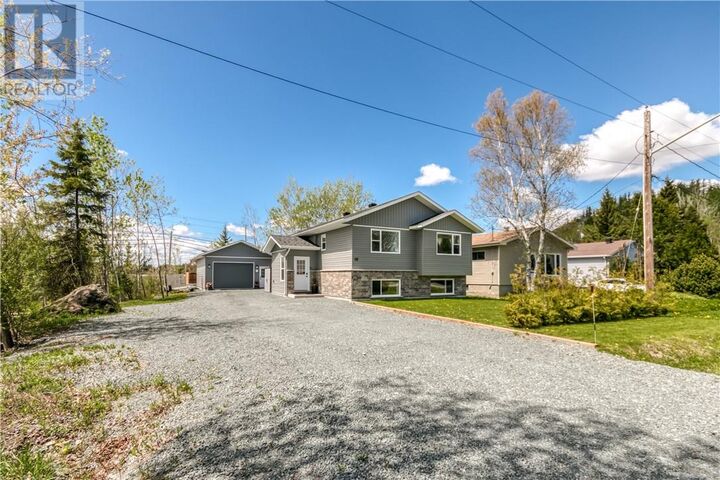
There’s something special about a home that feels right the moment you walk in, and 18 Edwin Street is exactly that. Built in 2023 and completely move in ready, this beautiful Wahnapitae home offers comfort, flexibility, and the kind of space families are searching for. The bright upper level features 2 bedrooms and 2 bathrooms, including a private ensuite, with a modern open concept layout designed for everyday life. From busy mornings to quiet evenings together, the space feels warm, welcoming, and easy to picture yourself in. Downstairs, the fully finished in law suite adds even more value with 2 additional bedrooms, 1 bathroom, separate laundry, and cozy in floor heating throughout the lower level. Whether it’s space for loved ones, guests, or simply extra room to grow, this setup gives you options while still feeling connected and comfortable. Outside, you’ll love the beautifully maintained yard that’s easy to enjoy without a ton of upkeep, along with a back deck perfect for summer BBQs, morning coffee, or relaxing at the end of the day. The heated 20' x 30' garage offers plenty of room for vehicles, storage, hobbies, or all the extras that come with Northern Ontario living. Located in the welcoming community of Wahnapitae, this is more than just a newer house, it’s a place to settle in, make memories, and truly feel at home. (id:41440)
MLS®:
2128131
2128131
Catégorie
Single-Family Home
Single-Family Home
Style
Raised Ranch
Raised Ranch
Ville
Greater Sudbury
Greater Sudbury
Listed By
Kate Nelson, Lake City Realty Ltd. Brokerage
Source
CREA
Dernière vérification Mai 29 2026 à 6:11 PM GMT+0000
CREA
Dernière vérification Mai 29 2026 à 6:11 PM GMT+0000
Détails sur les salles de bains
- Salles de bains: 3
Caractéristiques de la propriété
- Foundation: Poured Concrete
Chauffage et refroidissement
- Forced Air
- Central Air Conditioning
Informations sur les sous-sols
- Full
Planchers
- Hardwood
- Vinyl
Caractéristiques extérieures
- Brick
- Vinyl
- Toit: Unknown
- Toit: Asphalt Shingle
Informations sur les services publics
- Sewer: Municipal Sewage System
Stationnement
- Detached Garage
Étages
- 1
Lieu
Disclaimer: The trademarks REALTOR®, REALTORS®, and the REALTOR® logo are controlled
by The Canadian Real Estate Association (CREA) and identify real estate professionals who are members of CREA. Listing Data Last Updated: 5/29/26 11:11
The trademarks REALTOR®, REALTORS®, and the REALTOR® logo are controlledby The Canadian Real Estate Association (CREA) and identify real estate professionals who are members of CREA. Listing Data Last Updated: 5/29/26 11:11

