47 Shaw Street Wahnapitae, ON P0M 3C0
Inscription par:  CREA

  47 Shaw Street Wahnapitae, ON P0M 3C0

En vigueur
479 900 $ (CAD)
2
CAC
2
SDB

Description

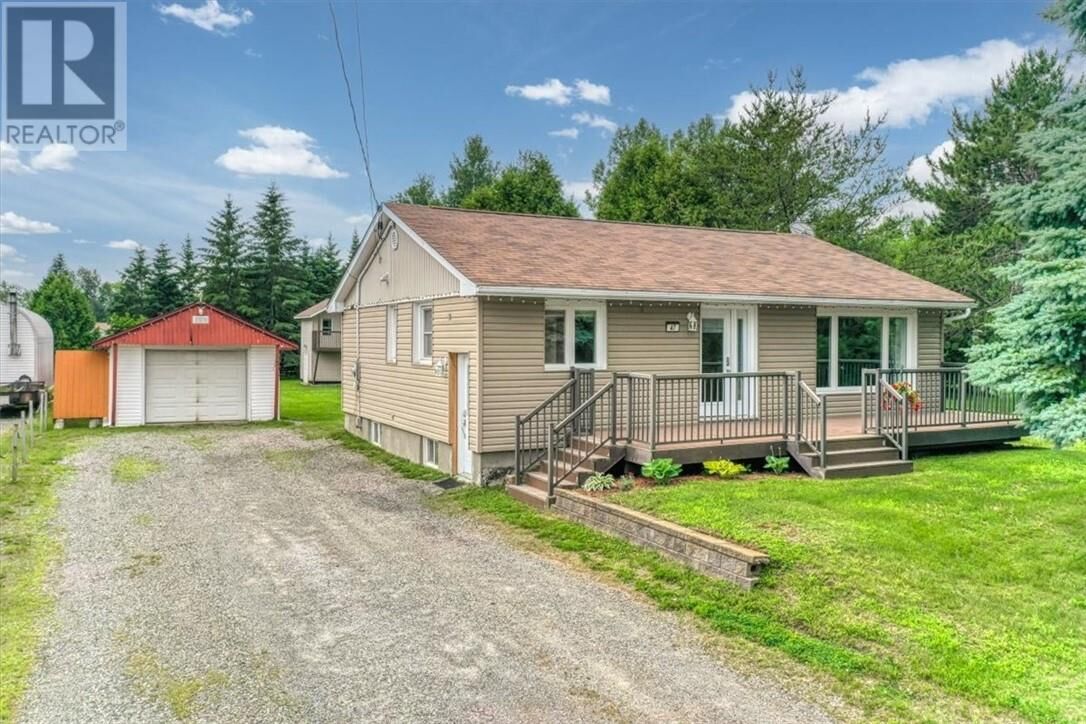
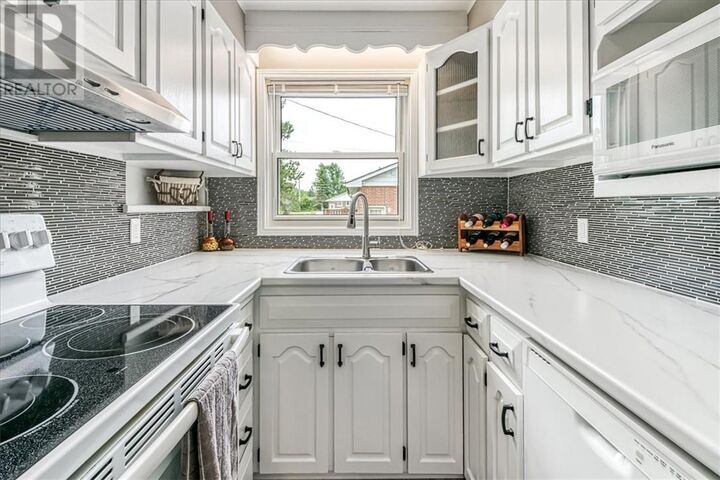
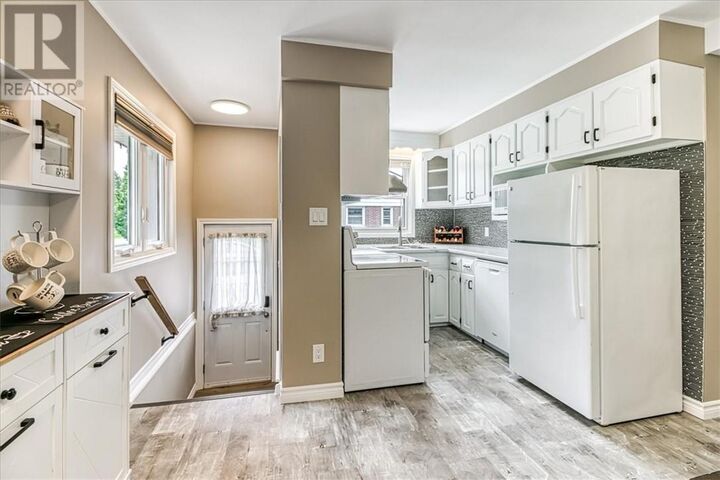
Three words: Move. Right. In! Set on a spacious, level lot with beautiful views of the Wahnapitae River, this move-in ready bungalow is ready to welcome its next owners. Offering two bedrooms with the potential to convert back to a three-bedroom layout on the main floor, plus a full bathroom, this home is perfect for first-time buyers, downsizers, or anyone looking for easy living. The bright white kitchen is both stylish and functional, complete with included appliances and a charming coffee bar. The dining area features a large pass-through overlooking the living room, creating an open, airy feel that’s ideal for everyday living and entertaining. The lower level provides plenty of storage, laundry and utility space, along with the potential to create a flex space to suit your needs. Step outside and enjoy everything this backyard has to offer! Relax on the sun deck featuring a natural gas BBQ hookup, unwind in the six-person hot tub, or take advantage of the expansive yard with plenty of room for kids, pets, or family gatherings. A detached garage and multiple storage sheds provide ample space for vehicles, tools, and all your outdoor toys. The fun continues with a charming two-storey playhouse complete with a slide—perfect for unforgettable sleepovers and endless adventures. A beautiful property in a picturesque setting with views of the Wahnapitae River, this home truly has something for everyone. If this is where you’re going we can take you there. (id:41440)

MLS®:
2129033
Catégorie
Single-Family Home
Style
Bungalow
Ville
Greater Sudbury

Listed By

Source
CREA
Dernière vérification Juil 7 2026 à 8:32 PM GMT+0000
Détails sur les salles de bains
  • Salle de bains: 1
  • Salle de bain partielles: 1
Caractéristiques de la propriété
  • Foundation: Poured Concrete
Chauffage et refroidissement
  • Forced Air
  • Central Air Conditioning
Informations sur les sous-sols
  • Full
Planchers
  • Laminate
Caractéristiques extérieures
  • Vinyl Siding
  • Toit: Unknown
  • Toit: Asphalt Shingle
Informations sur les services publics
  • Sewer: Municipal Sewage System
Stationnement
  • Detached Garage
   
Calculer les temps de trajet jusqu'à cette propriété
 
Alimenté par INRIX MD Drive Time

Alimenté par Walk Score®
Disclaimer: REALTOR.CA The trademarks REALTOR®, REALTORS®, and the REALTOR® logo are controlled
by The Canadian Real Estate Association (CREA) and identify real estate professionals who are members of CREA. Listing Data Last Updated: 7/7/26 13:32

